Architecture & Interiors — Sagar
Architecture & Interiors of Intention
A Sagar studio shaping architecture and interiors through restraint, material honesty, and unified execution. Architecture & Interiors of Intention.
01/05
01/16
01/08
01/03
Project Index
All Projects
Click any project to expand it — healthcare, workspace, hospitality, and homes across Sagar and beyond.
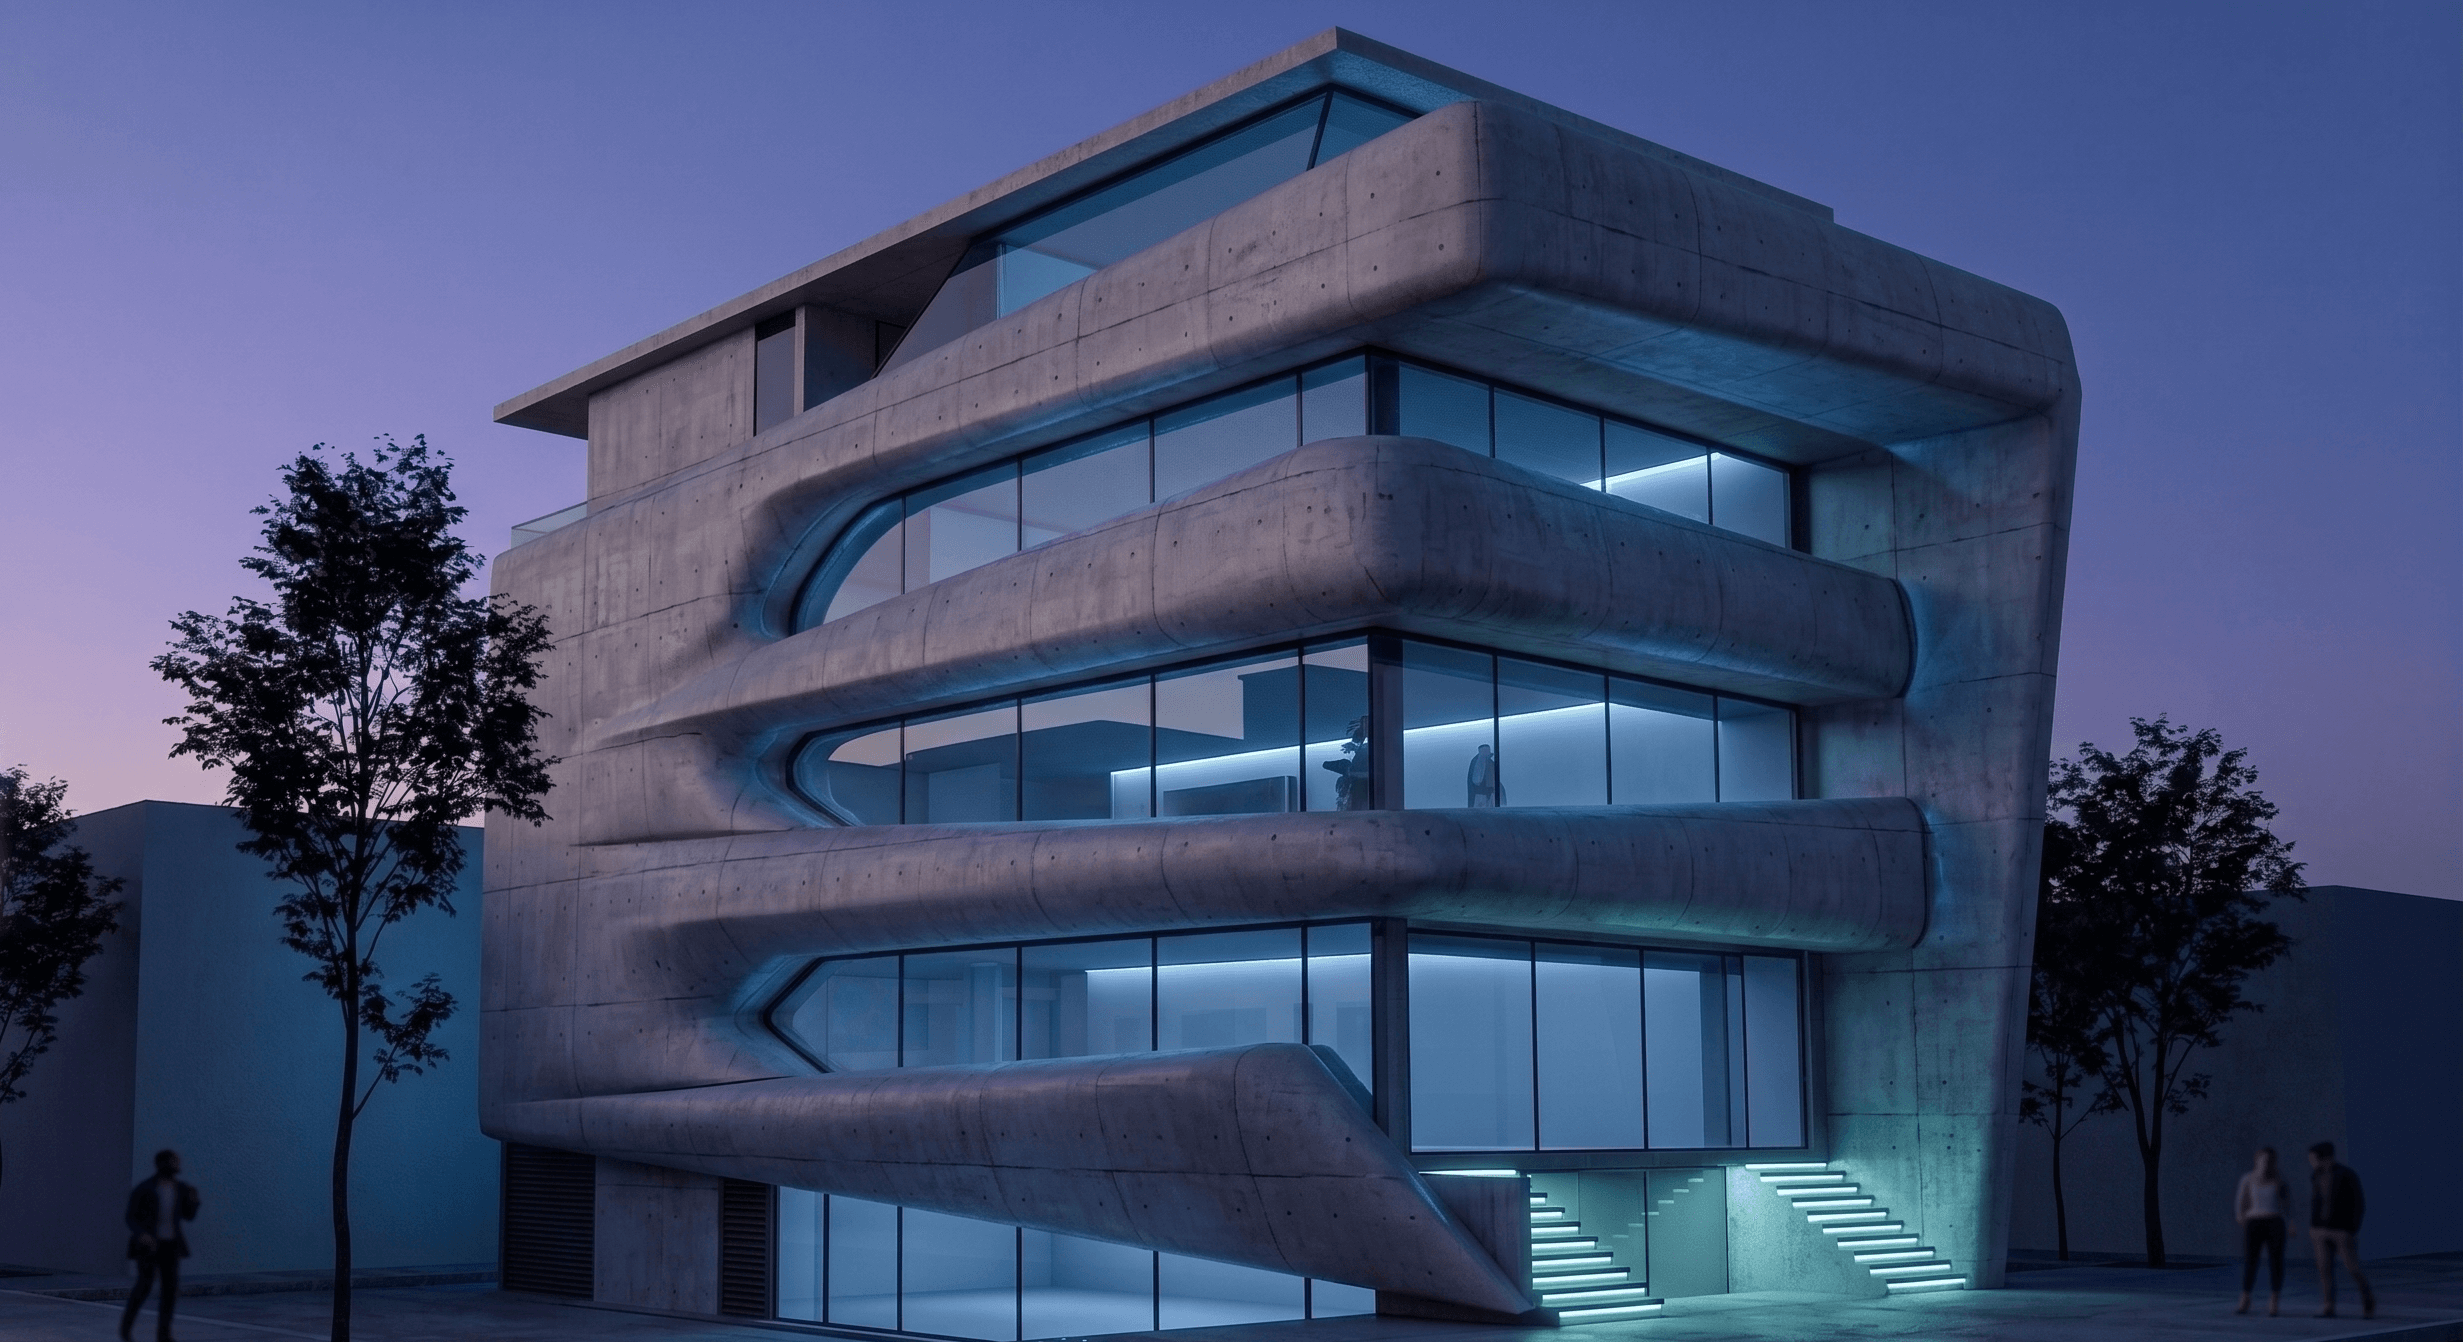
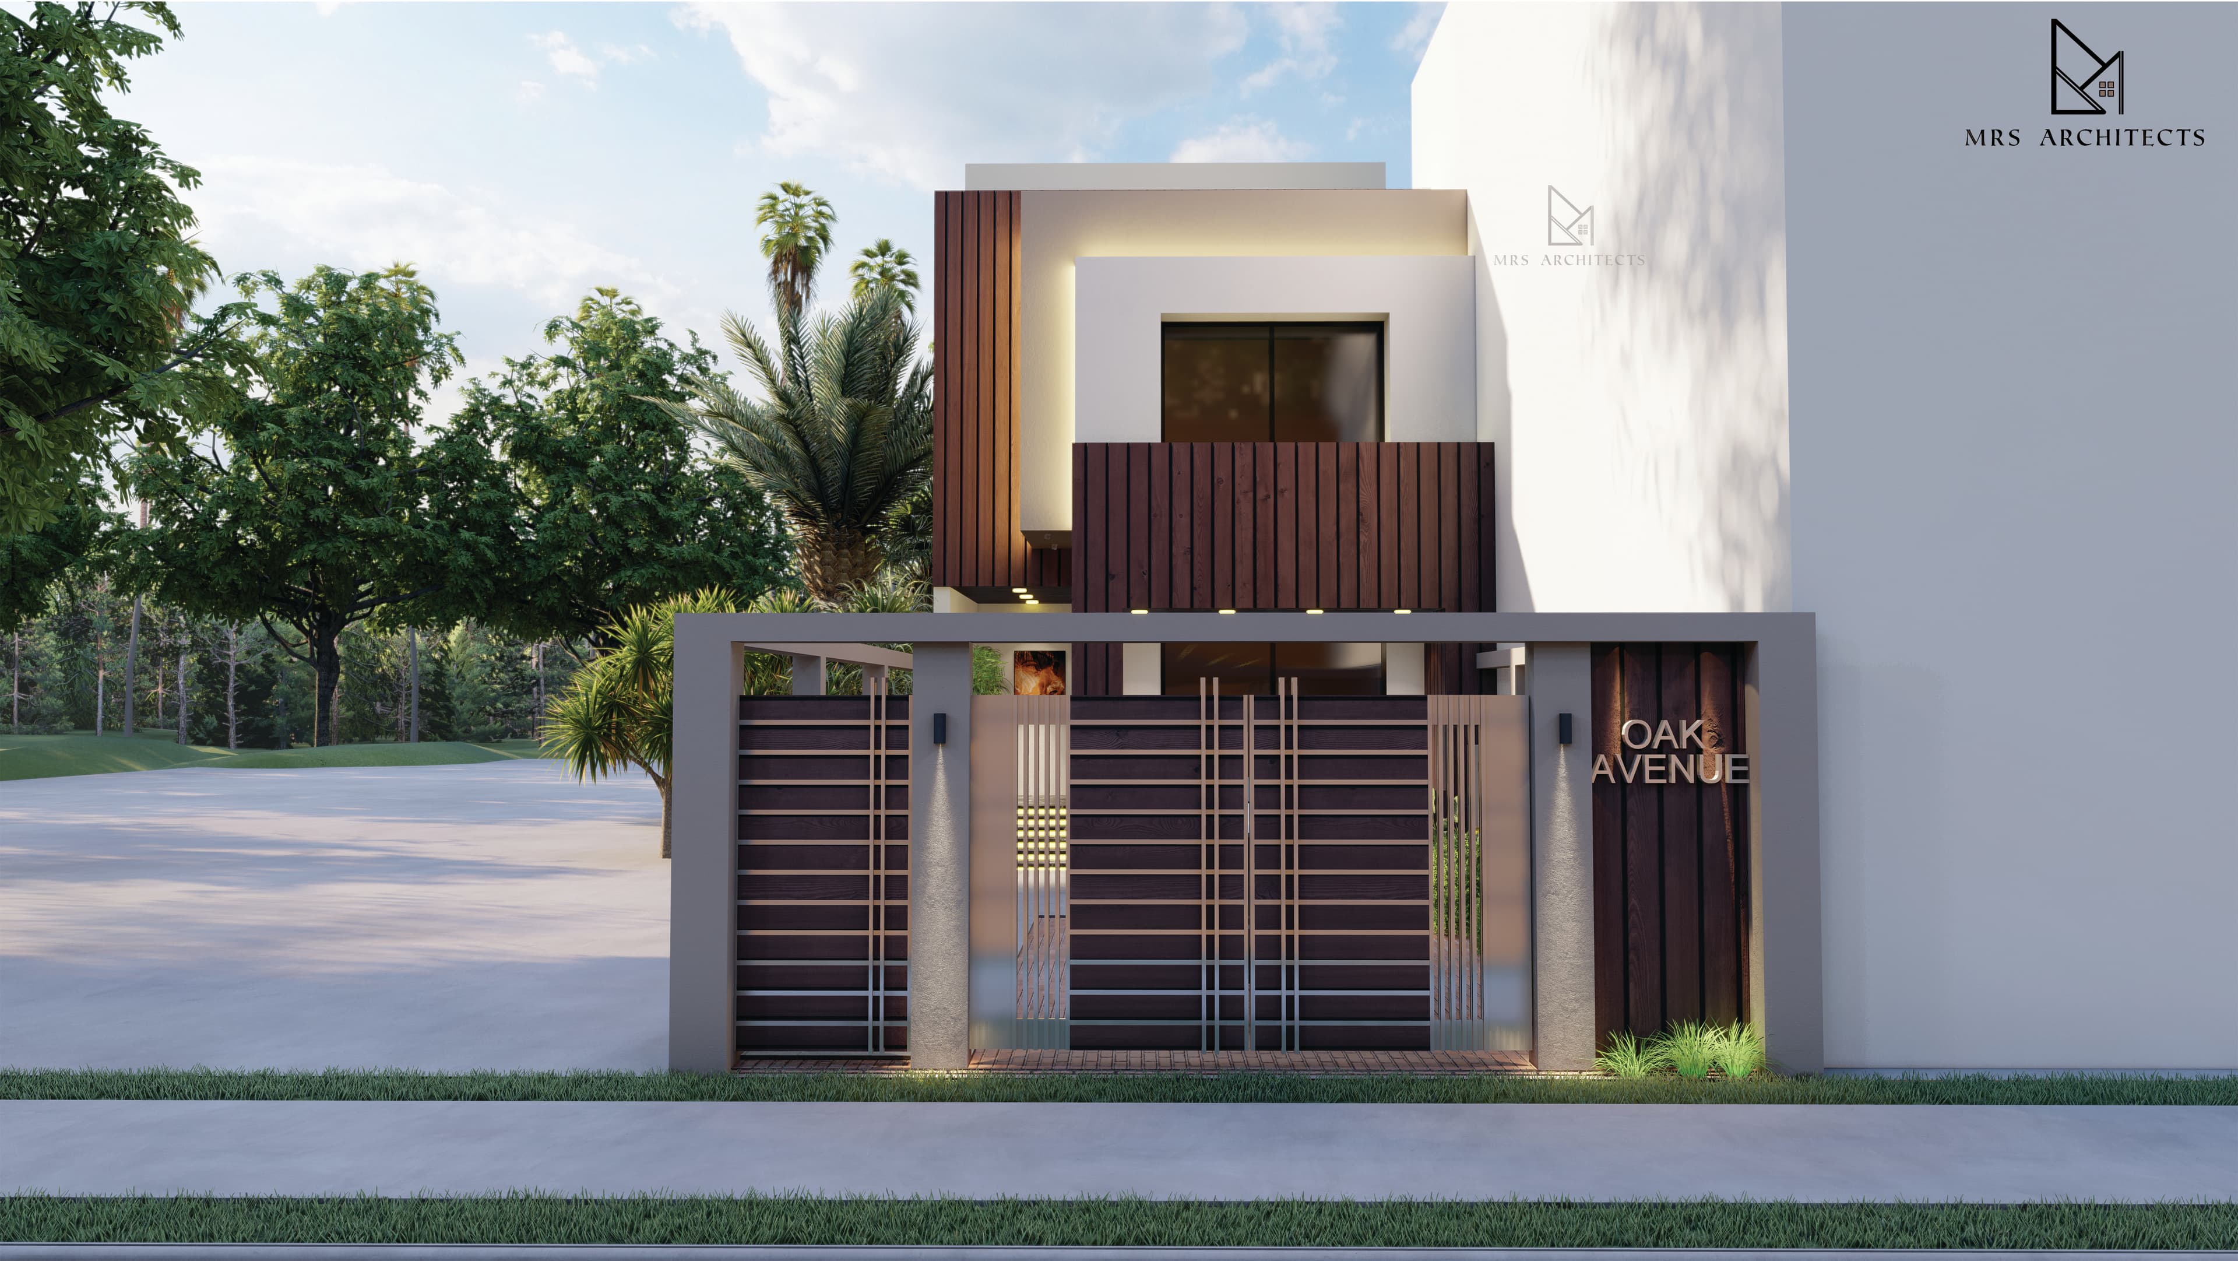
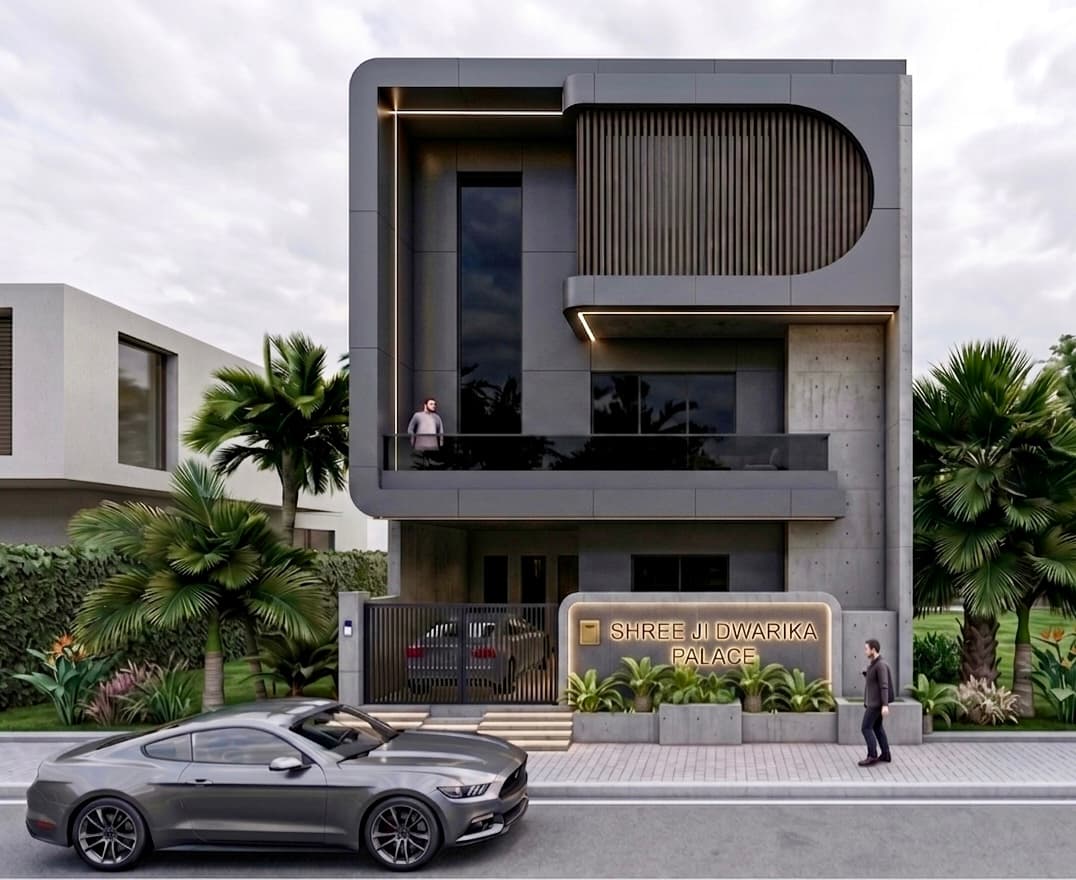
Features a dark charcoal exterior frame with rounded corner profiles, offset by an exposed concrete vertical pillar on the right. The top floor incorporates a distinctive arched niche equipped with vertical wooden louvers/slats for privacy and sun shading.A central balcony on the upper level is lined with a seamless glass railing, maintaining a clean visual profile.
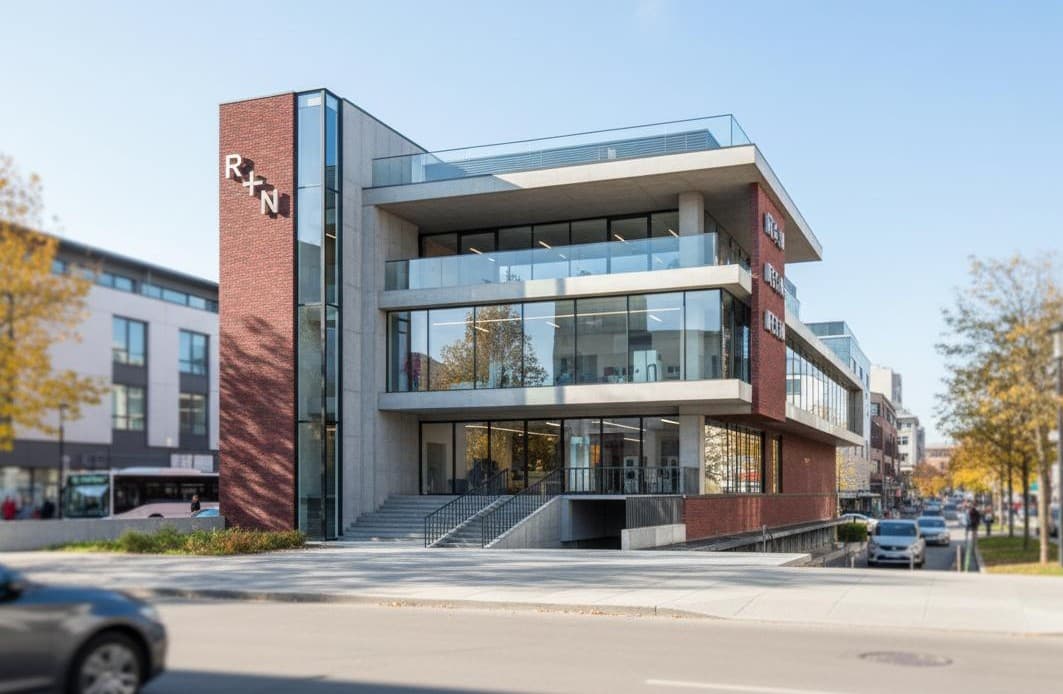
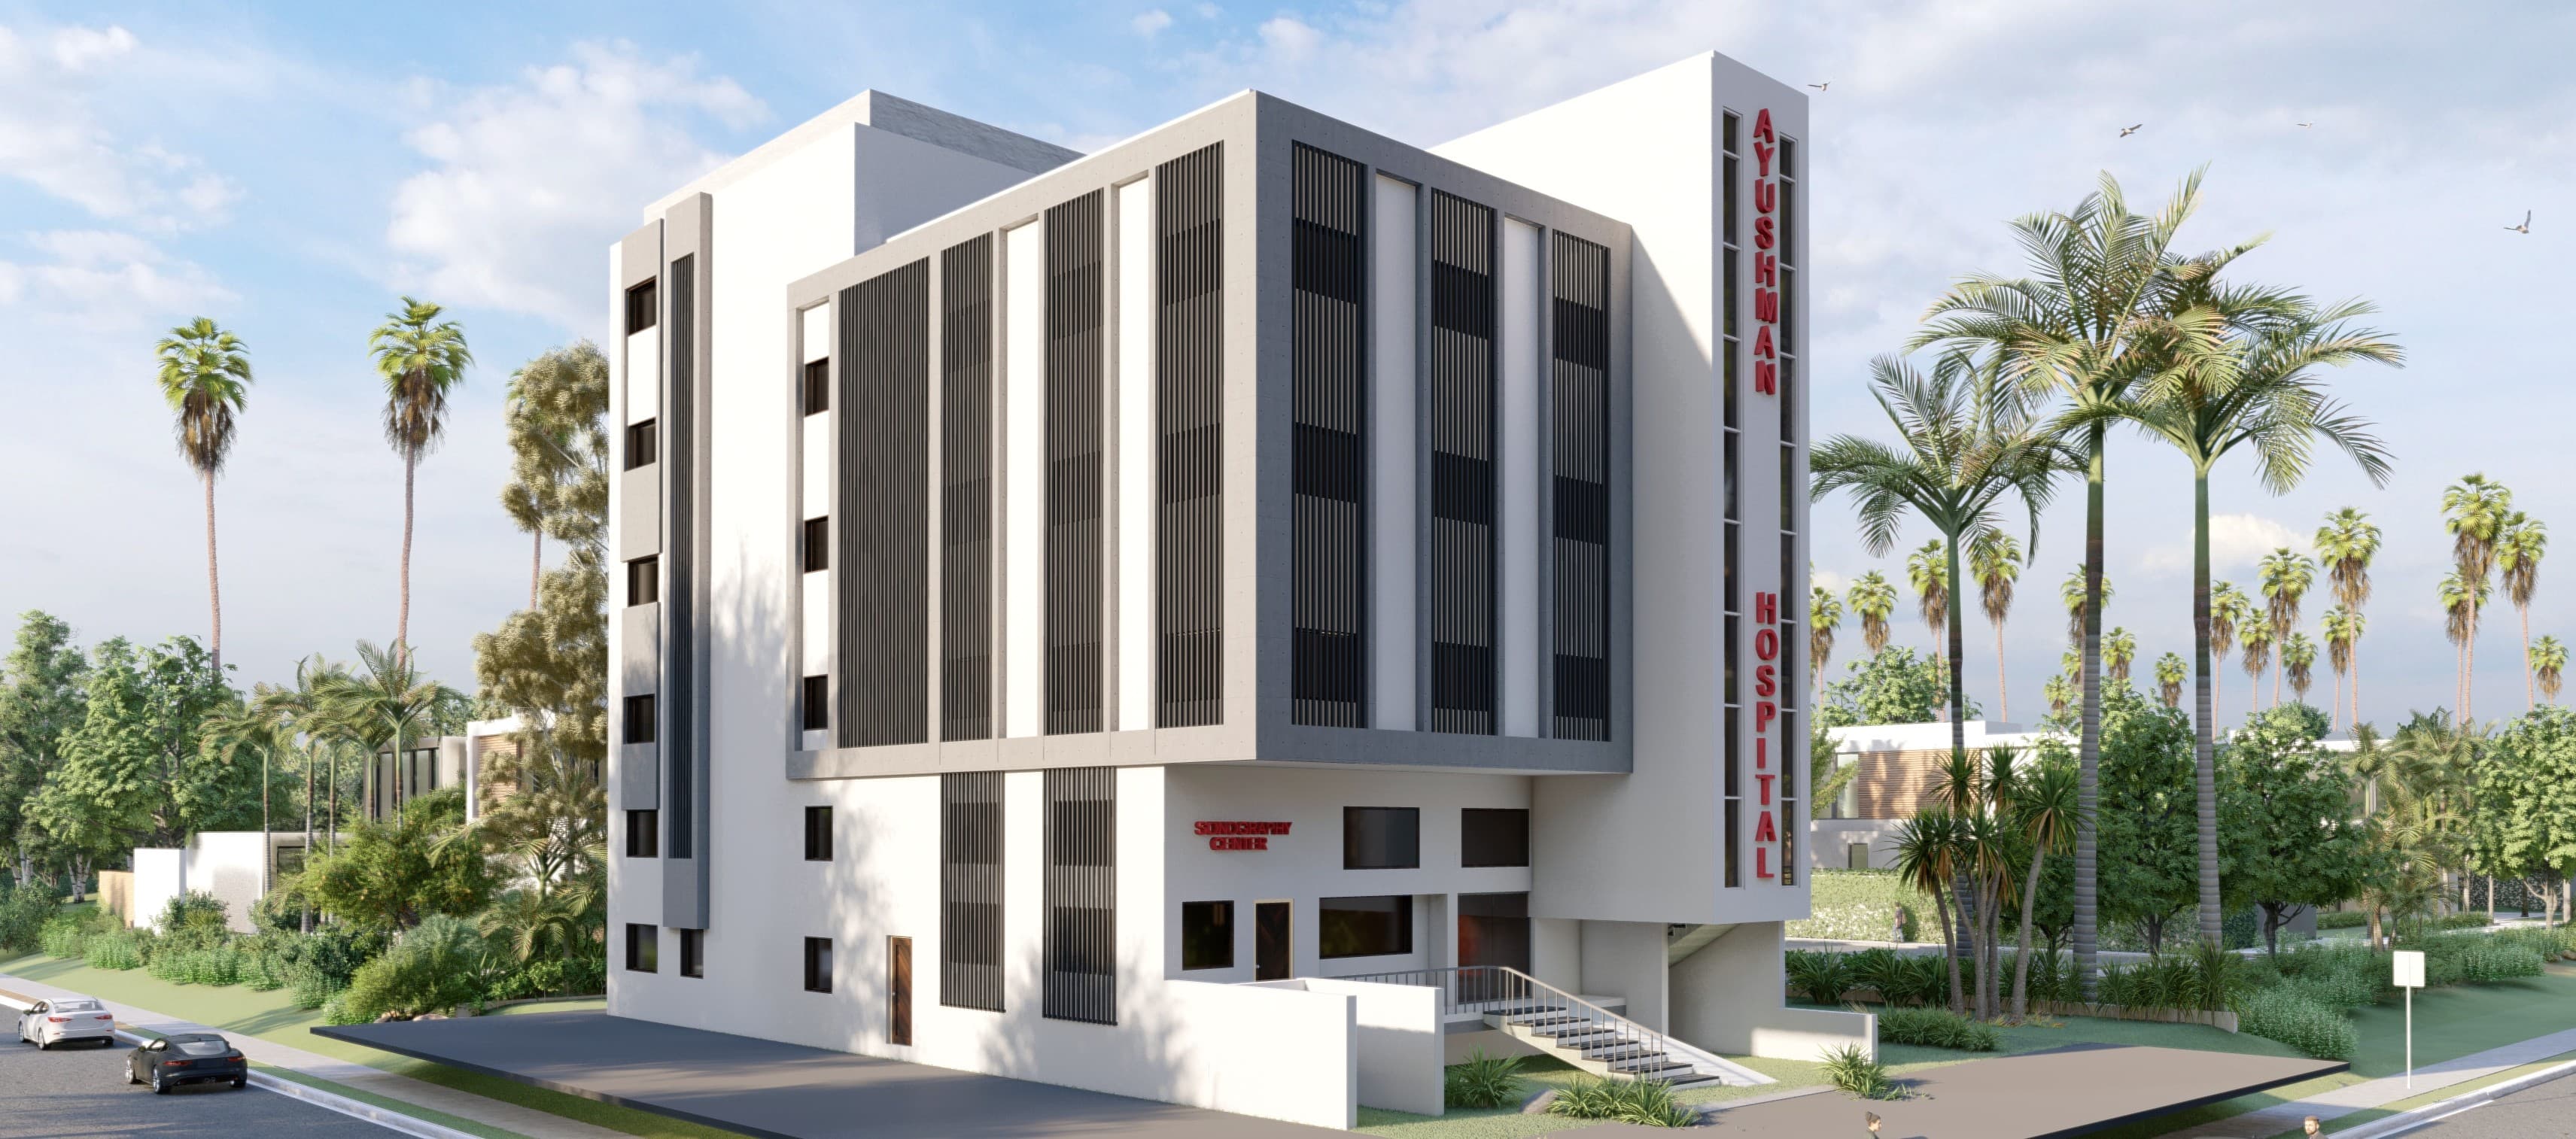
A ground-up healthcare building for Sagar, organised around legible circulation and generous daylight. Wards, diagnostics, and consulting are stacked to keep patient and service routes separate while wayfinding stays effortless.
The elevation keeps a restrained, institutional calm — solid masonry, deep reveals, and shaded openings tuned to the local climate — delivered and completed in 2026.
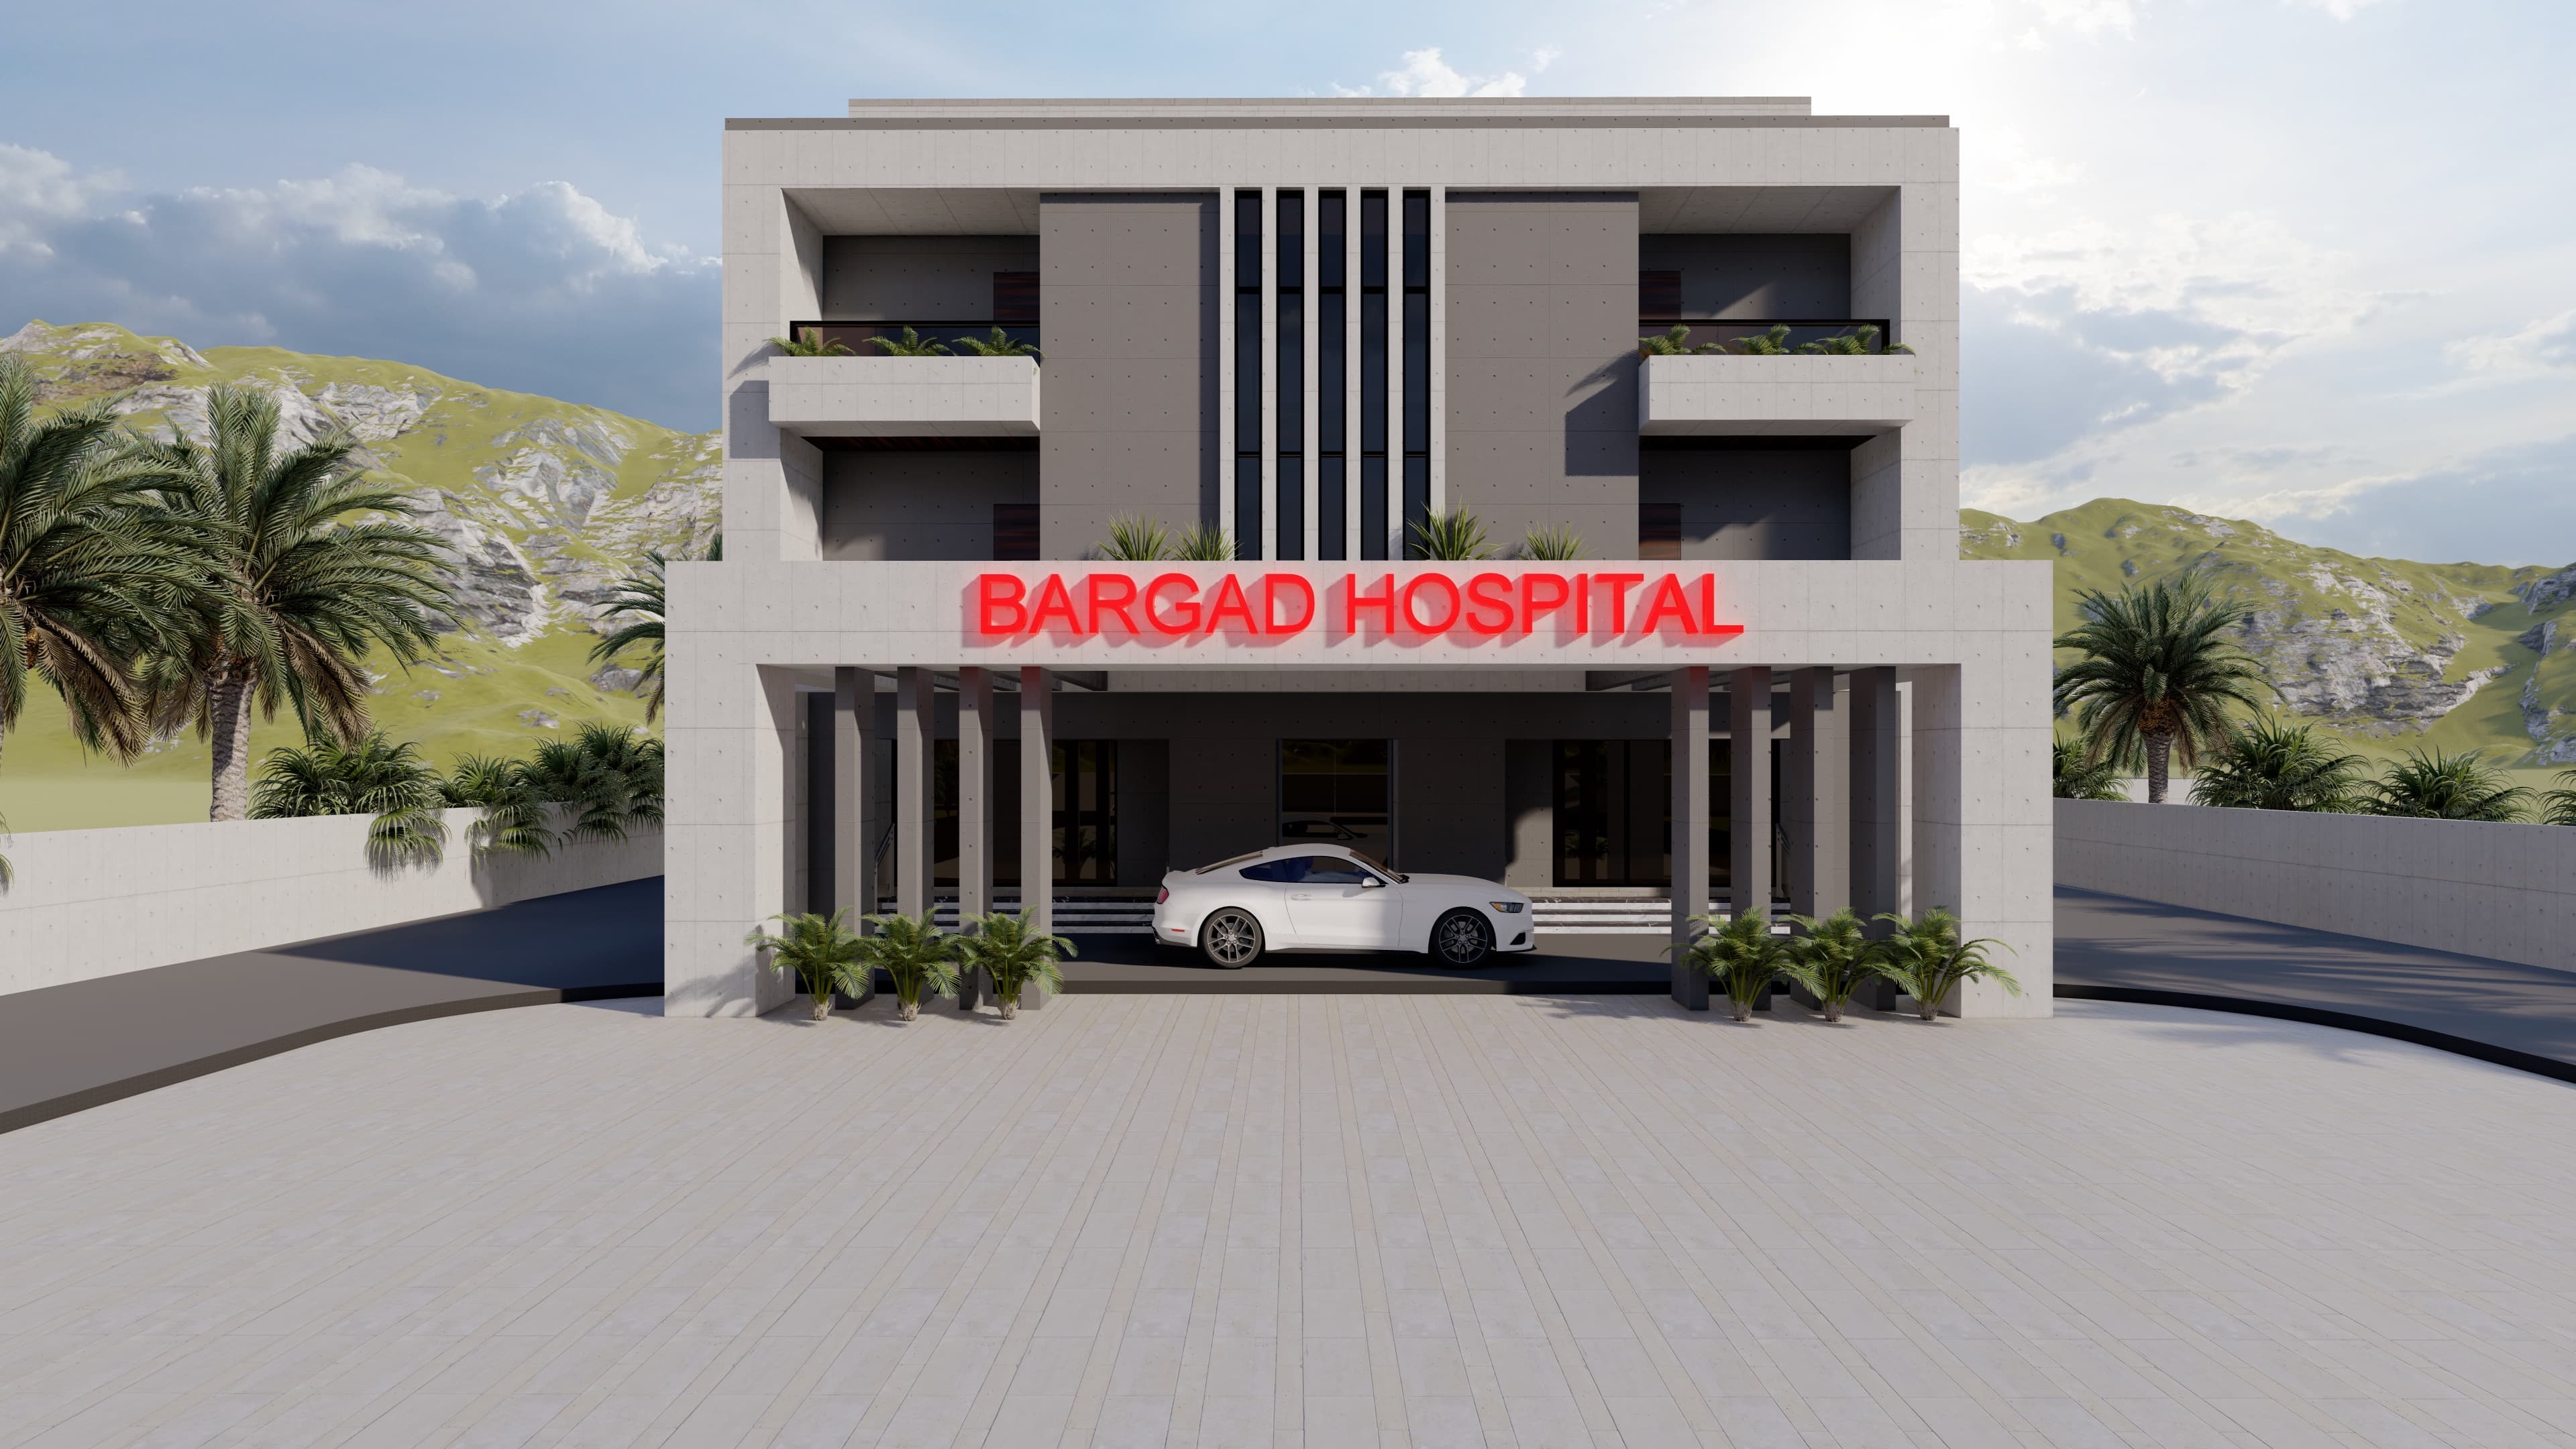
A ground-up healthcare building for Makronia, organised around legible circulation and generous daylight. Wards, diagnostics, and consulting are stacked to keep patient and service routes separate while wayfinding stays effortless.
The elevation keeps a restrained, institutional calm — solid masonry, deep reveals, and shaded openings tuned to the local climate — delivered and completed in 2021.
A company headquarters on Tili Road, taken from architecture through to the fitted interior. Open floors, a shared common chamber, and considered daylight give the workspace an unhurried, professional character.
Material choices are quiet and hard-wearing — warm timber against neutral plaster — with bespoke joinery drawn in-house and completed in 2023.
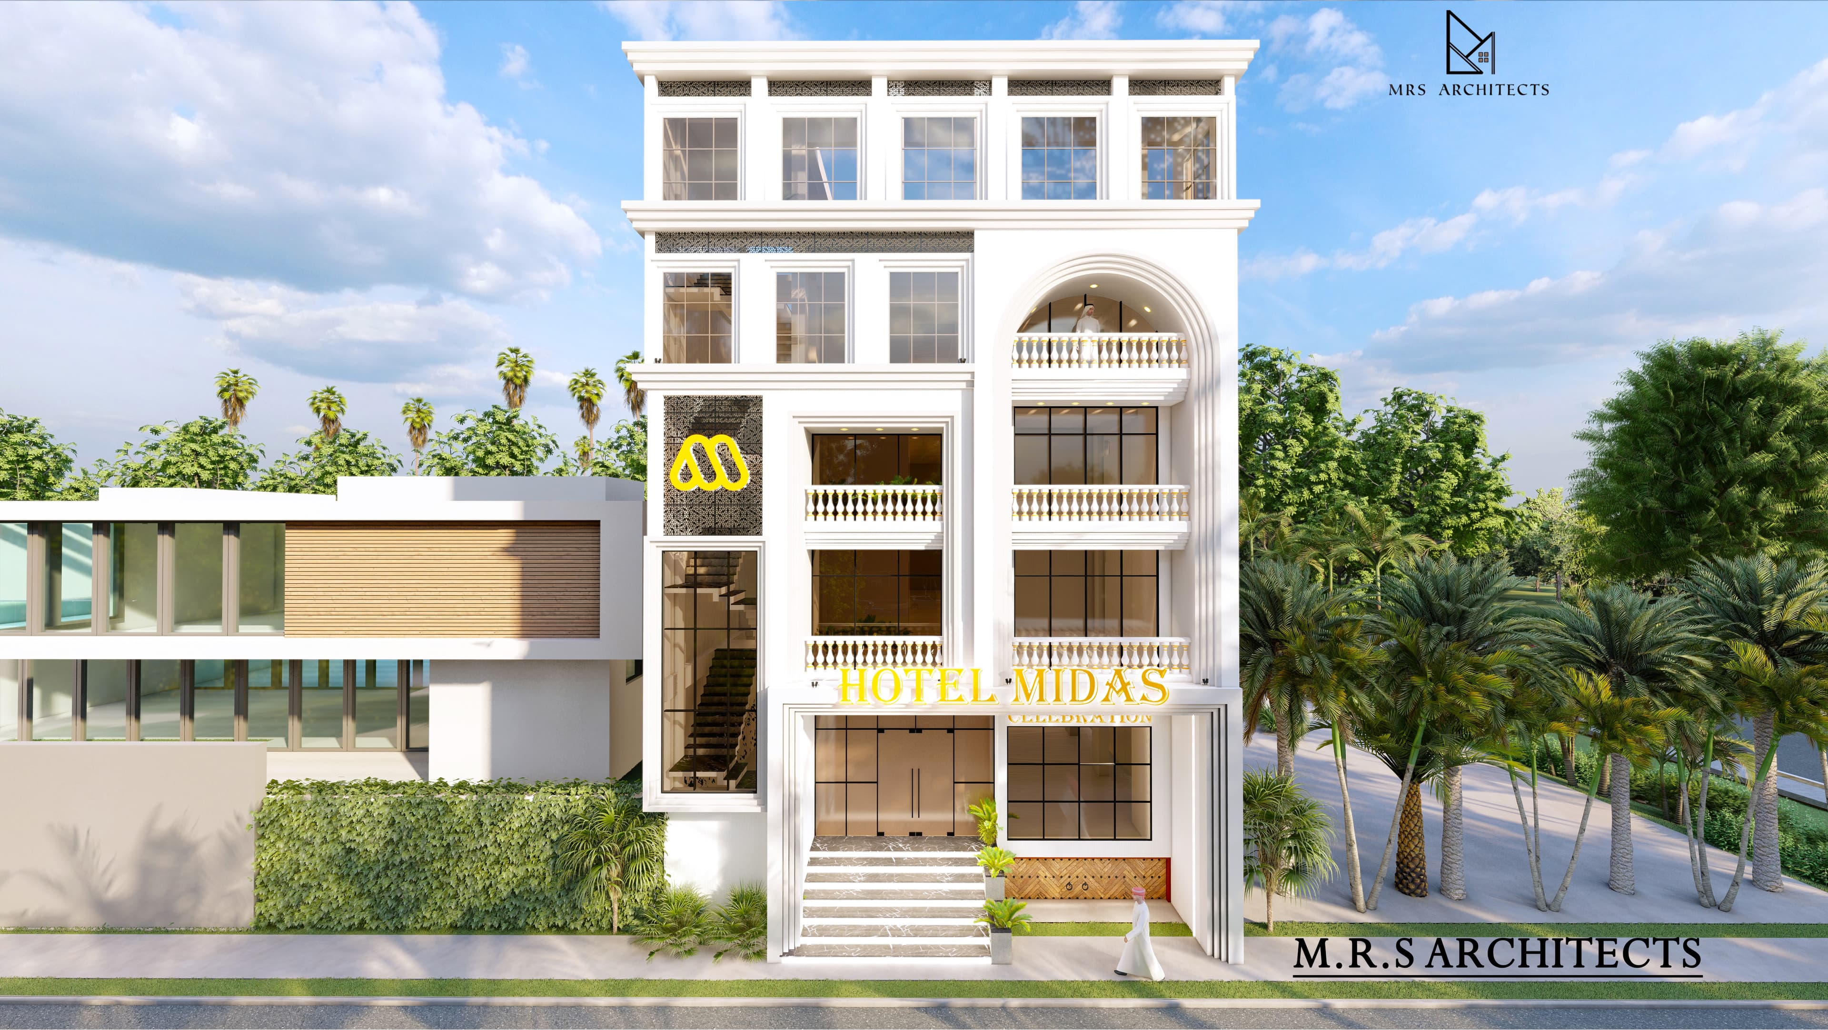
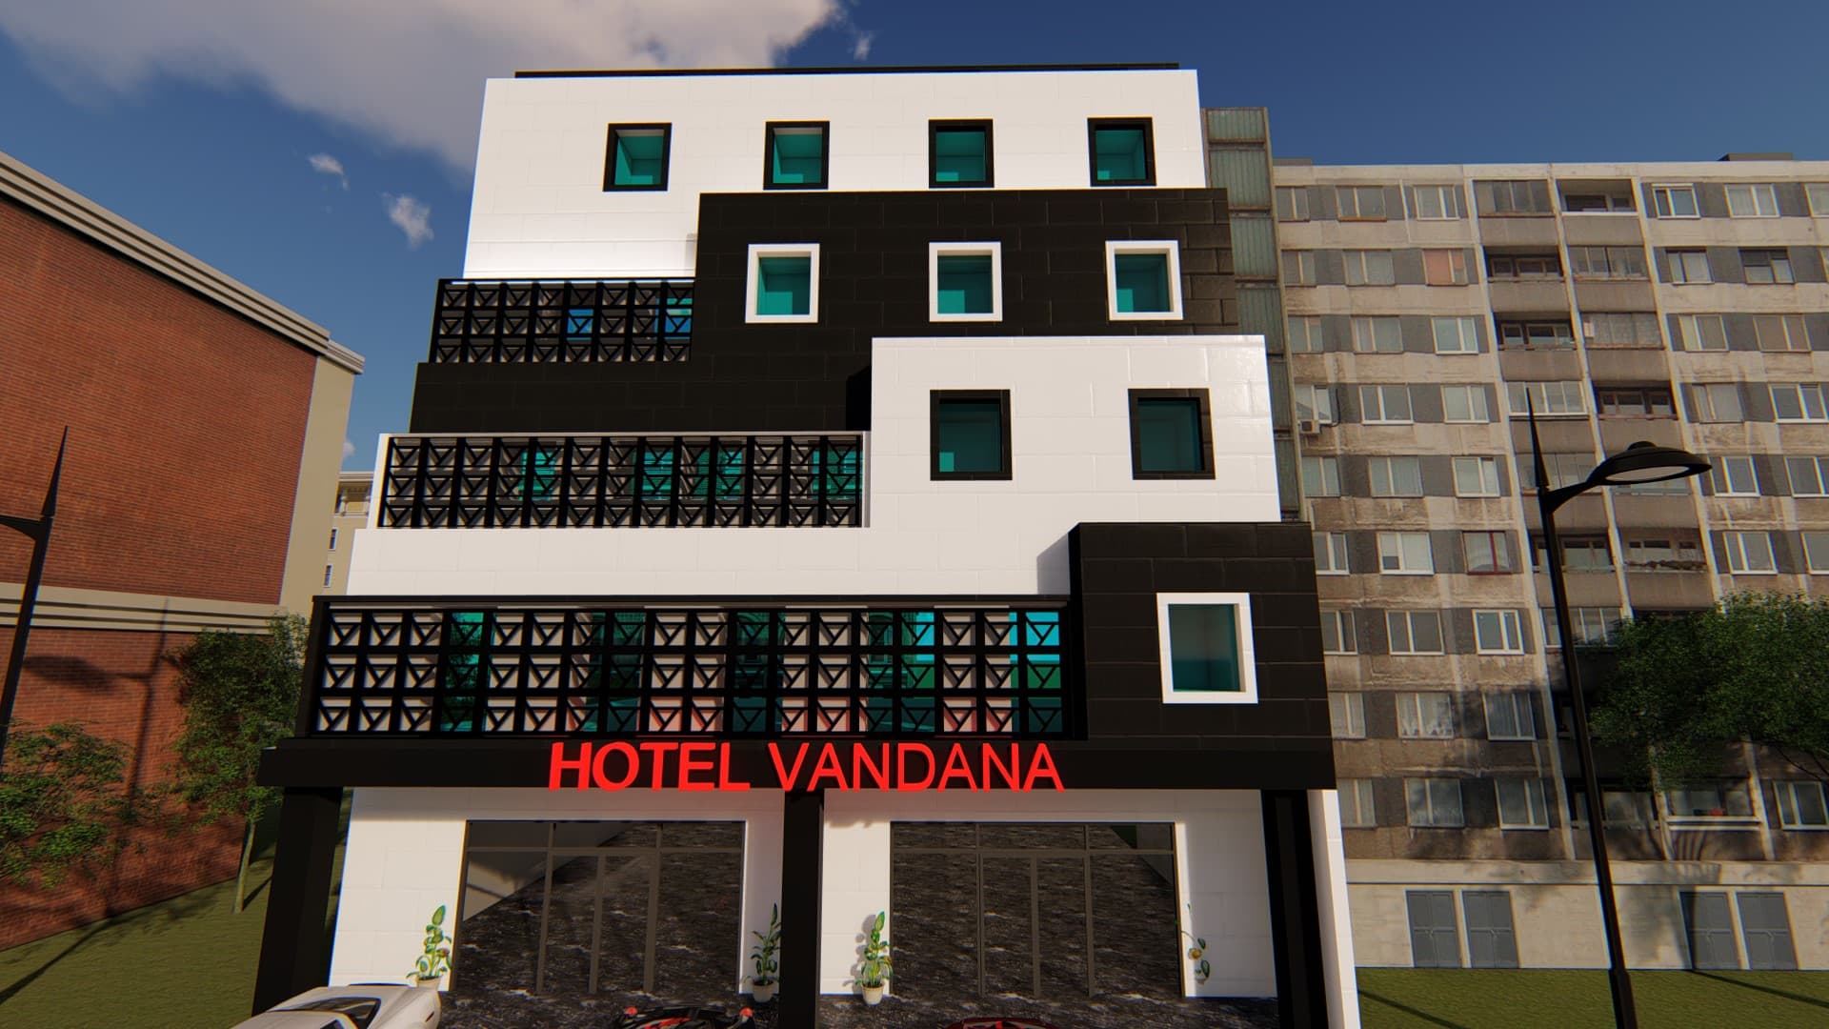
A complete renovation of an existing hotel: lobby, rooms, and public areas reworked to feel warmer, brighter, and easier to move through, without a ground-up rebuild.
Layered lighting, refreshed finishes, and reconfigured thresholds give the hotel a renewed sense of hospitality — completed in 2020.
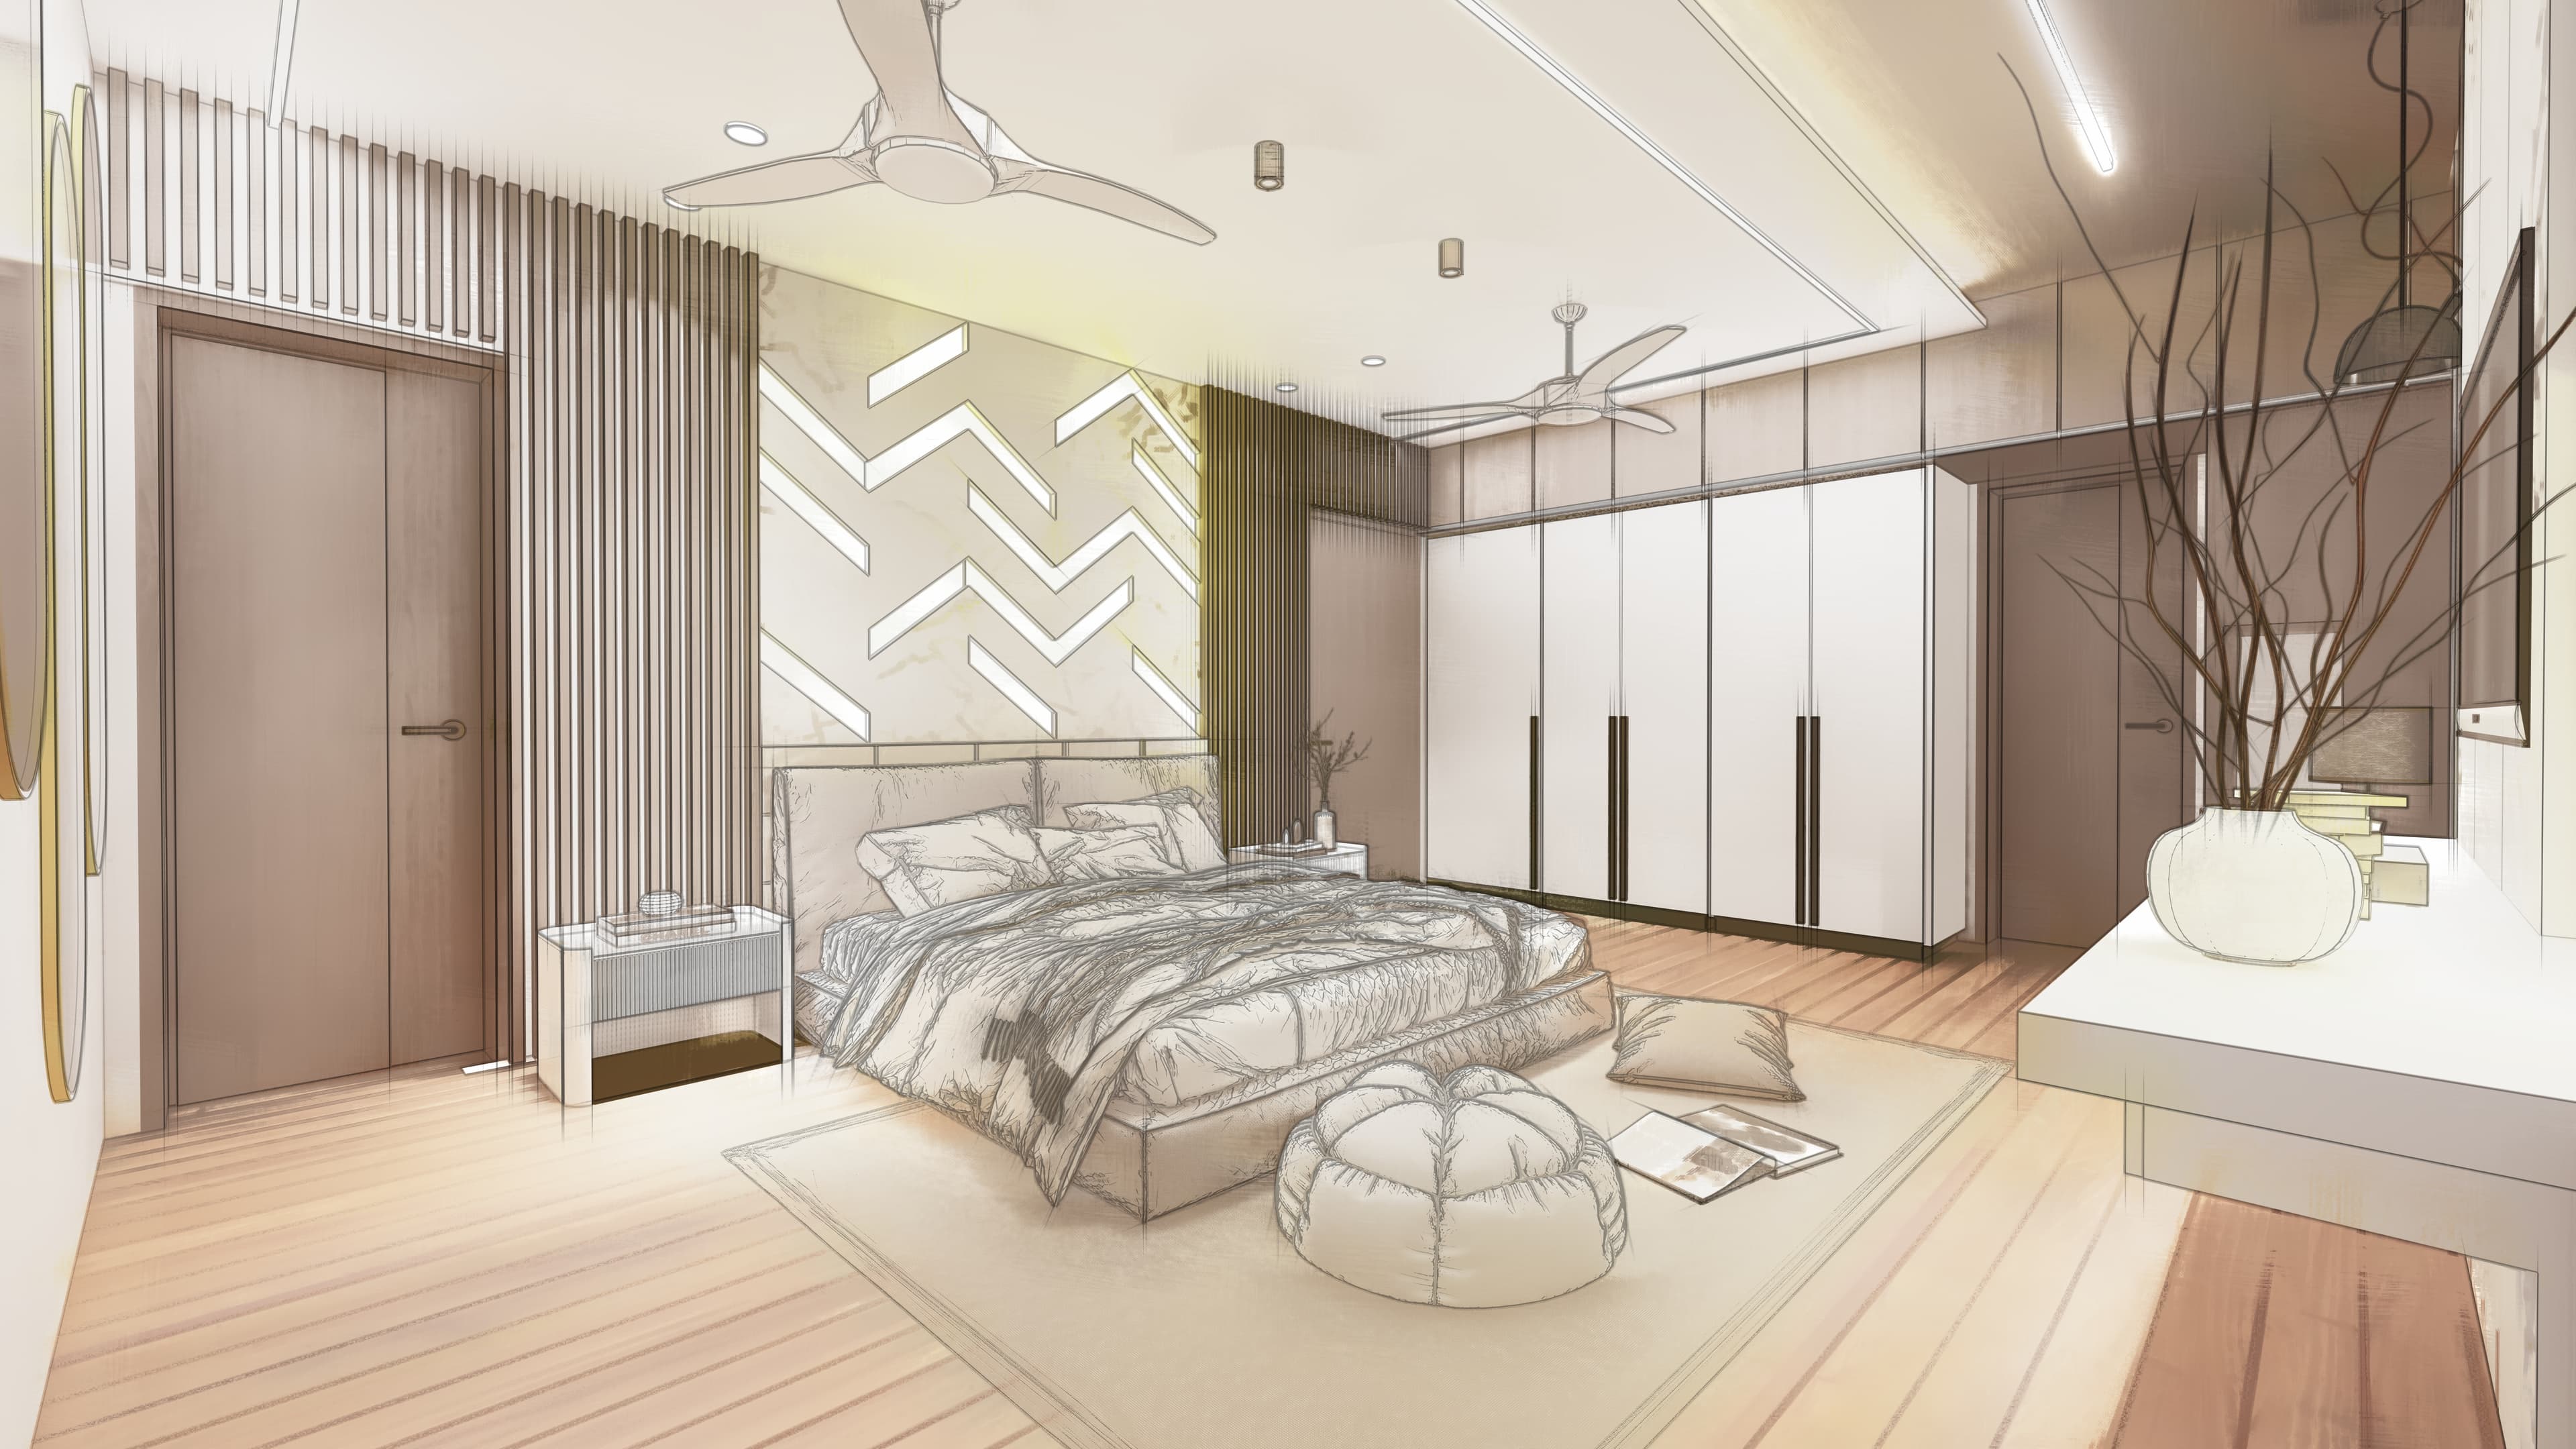
The interior of a private family home in Makronia, designed room by room. The bedrooms lead the scheme — calm, tactile, and quietly luxurious — with bespoke joinery and a warm, honest material palette.
Furniture and finishes were selected and detailed in-house, giving the home a collected, unforced warmth. Completed in 2022.
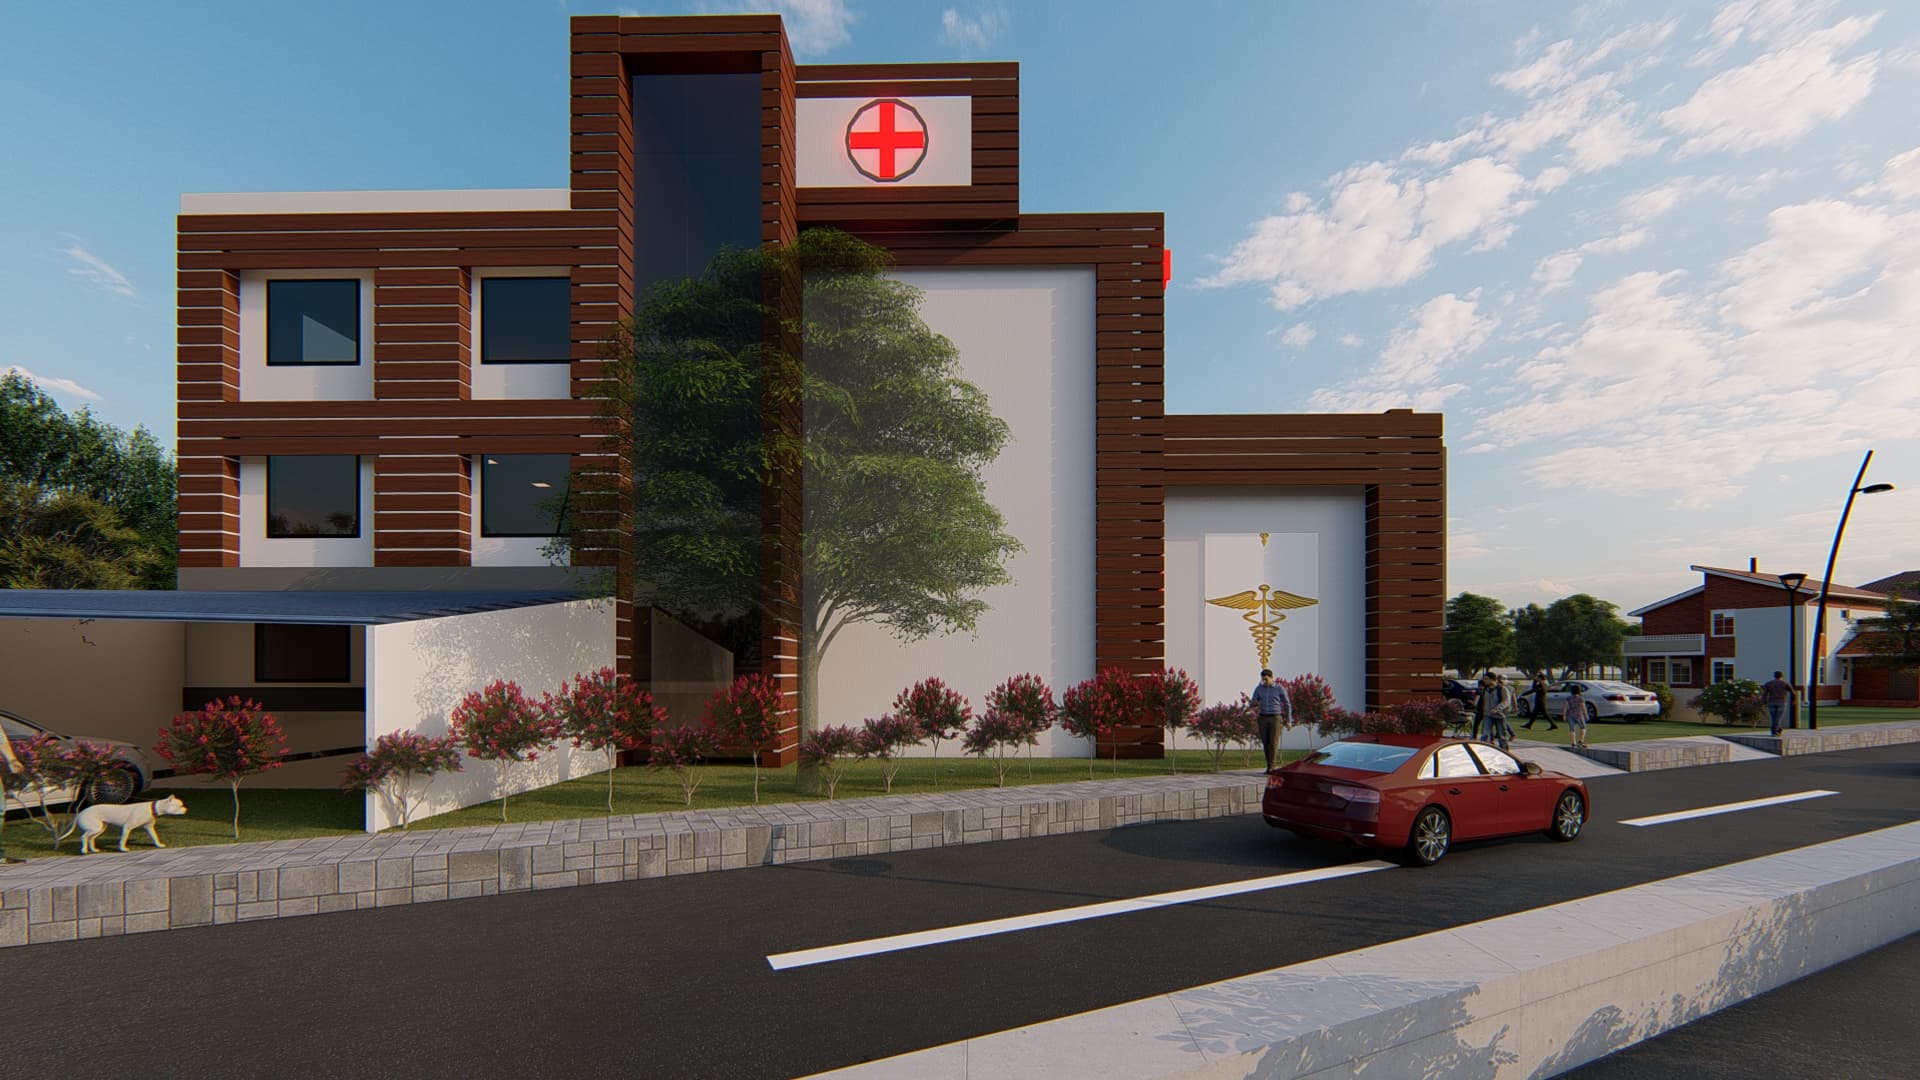
An ongoing healthcare project at Ashok Bihar, designed for clear separation of patient, staff, and service flows across a compact footprint.
The scheme is resolved through architecture, structure, and visualisation in-house, with a calm, daylight-led elevation currently on site.
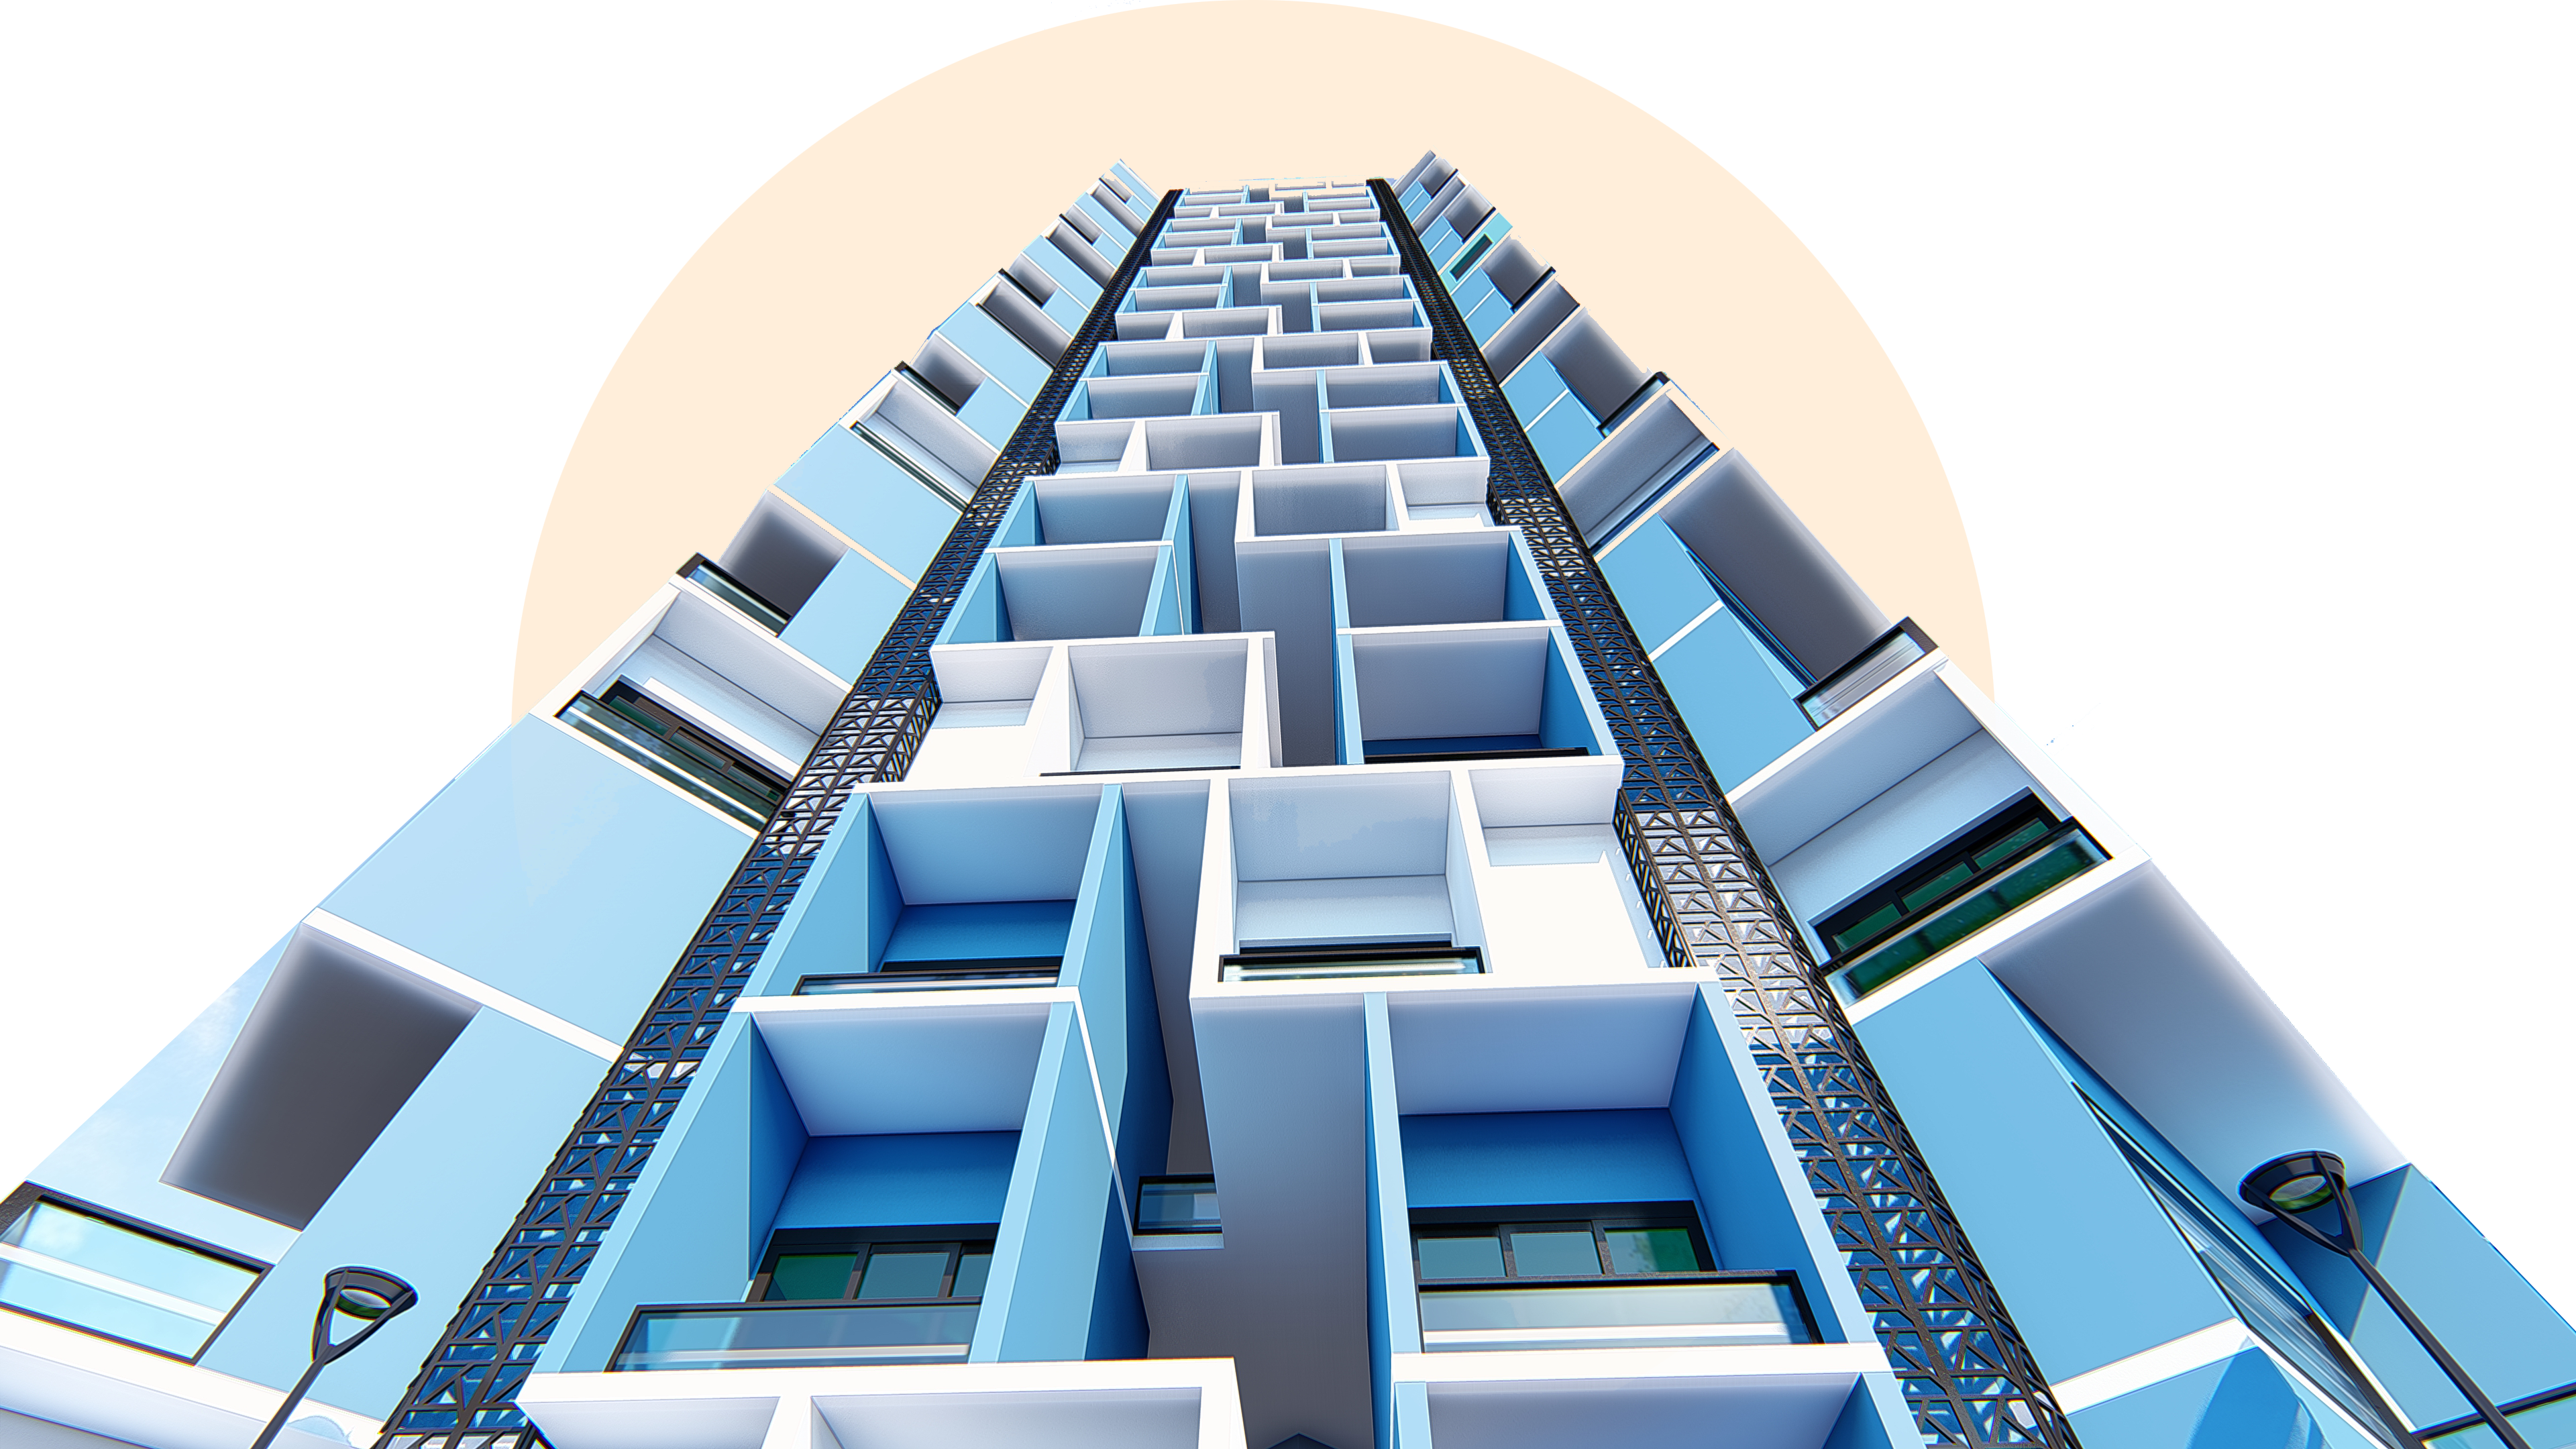
A high-rise apartment proposal for Sagar: stacked residences arranged for cross-ventilation, daylight, and shared amenity, with a rhythmic, shaded façade.
Presented as a full architectural and master-planning study with in-house visualisation to test massing, skyline, and street presence.
360 View
Immersive Panorama Experiences
Browse the studio’s interactive 360 imagery and jump into a full-screen panorama view.
3D Render
Visualised Before Built
Photoreal renders of the studio's schemes — open any image full screen to read the detail.
Recognition
Awards & Honours
Distinctions earned in national architecture competitions — the award-winning foundation the studio was built on, and the standard it still designs and builds to.
01
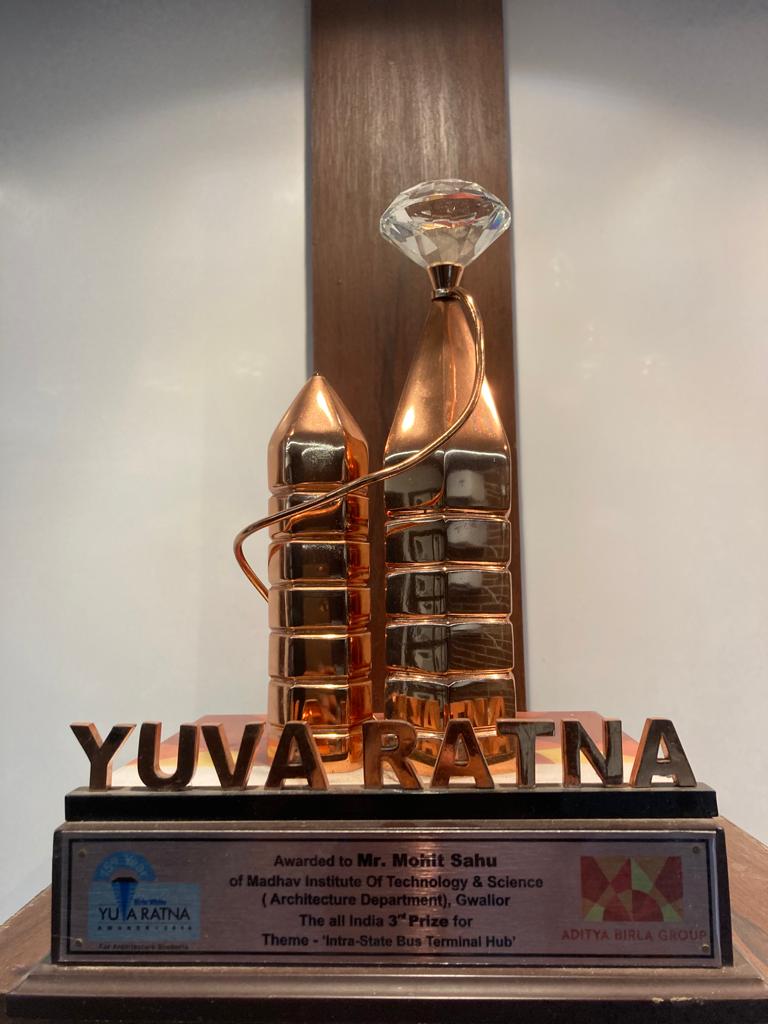
Yuva Ratna Award
Aditya Birla Group
All-India Third Prize · National Architecture Competition · 2016
National recognition for the ‘Intra-State Bus Terminal Hub’ — a civic infrastructure scheme judged on planning clarity, ambition, and buildable detail.
02
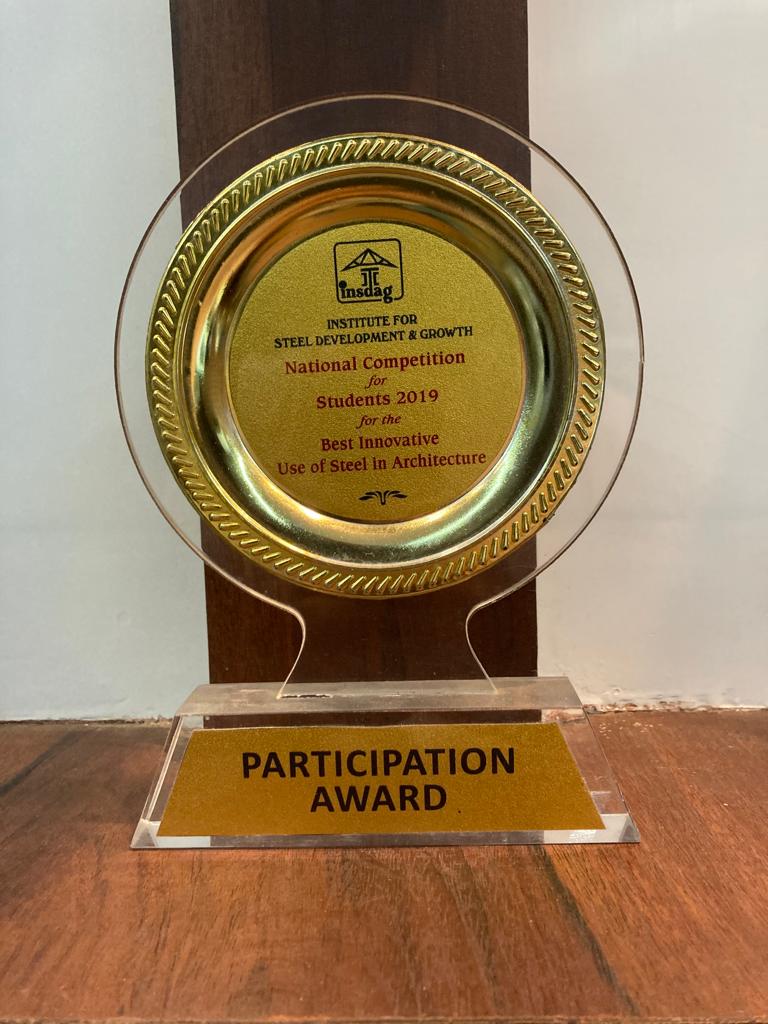
Innovative Use of Steel
Institute for Steel Development & Growth — INSDAG
National Competition for Students · 2019
Recognised in INSDAG’s national competition for a structurally-led, inventive use of steel in architecture — a discipline the studio still carries into every build.
Selected Works
Selected Works
A cross-section of the studio's built and proposed work — elevations, interiors, and spaces across Sagar and beyond.
In Frame
Selected Works
A cross-section of the studio's built and proposed work — elevations, interiors, and spaces across Sagar and beyond.
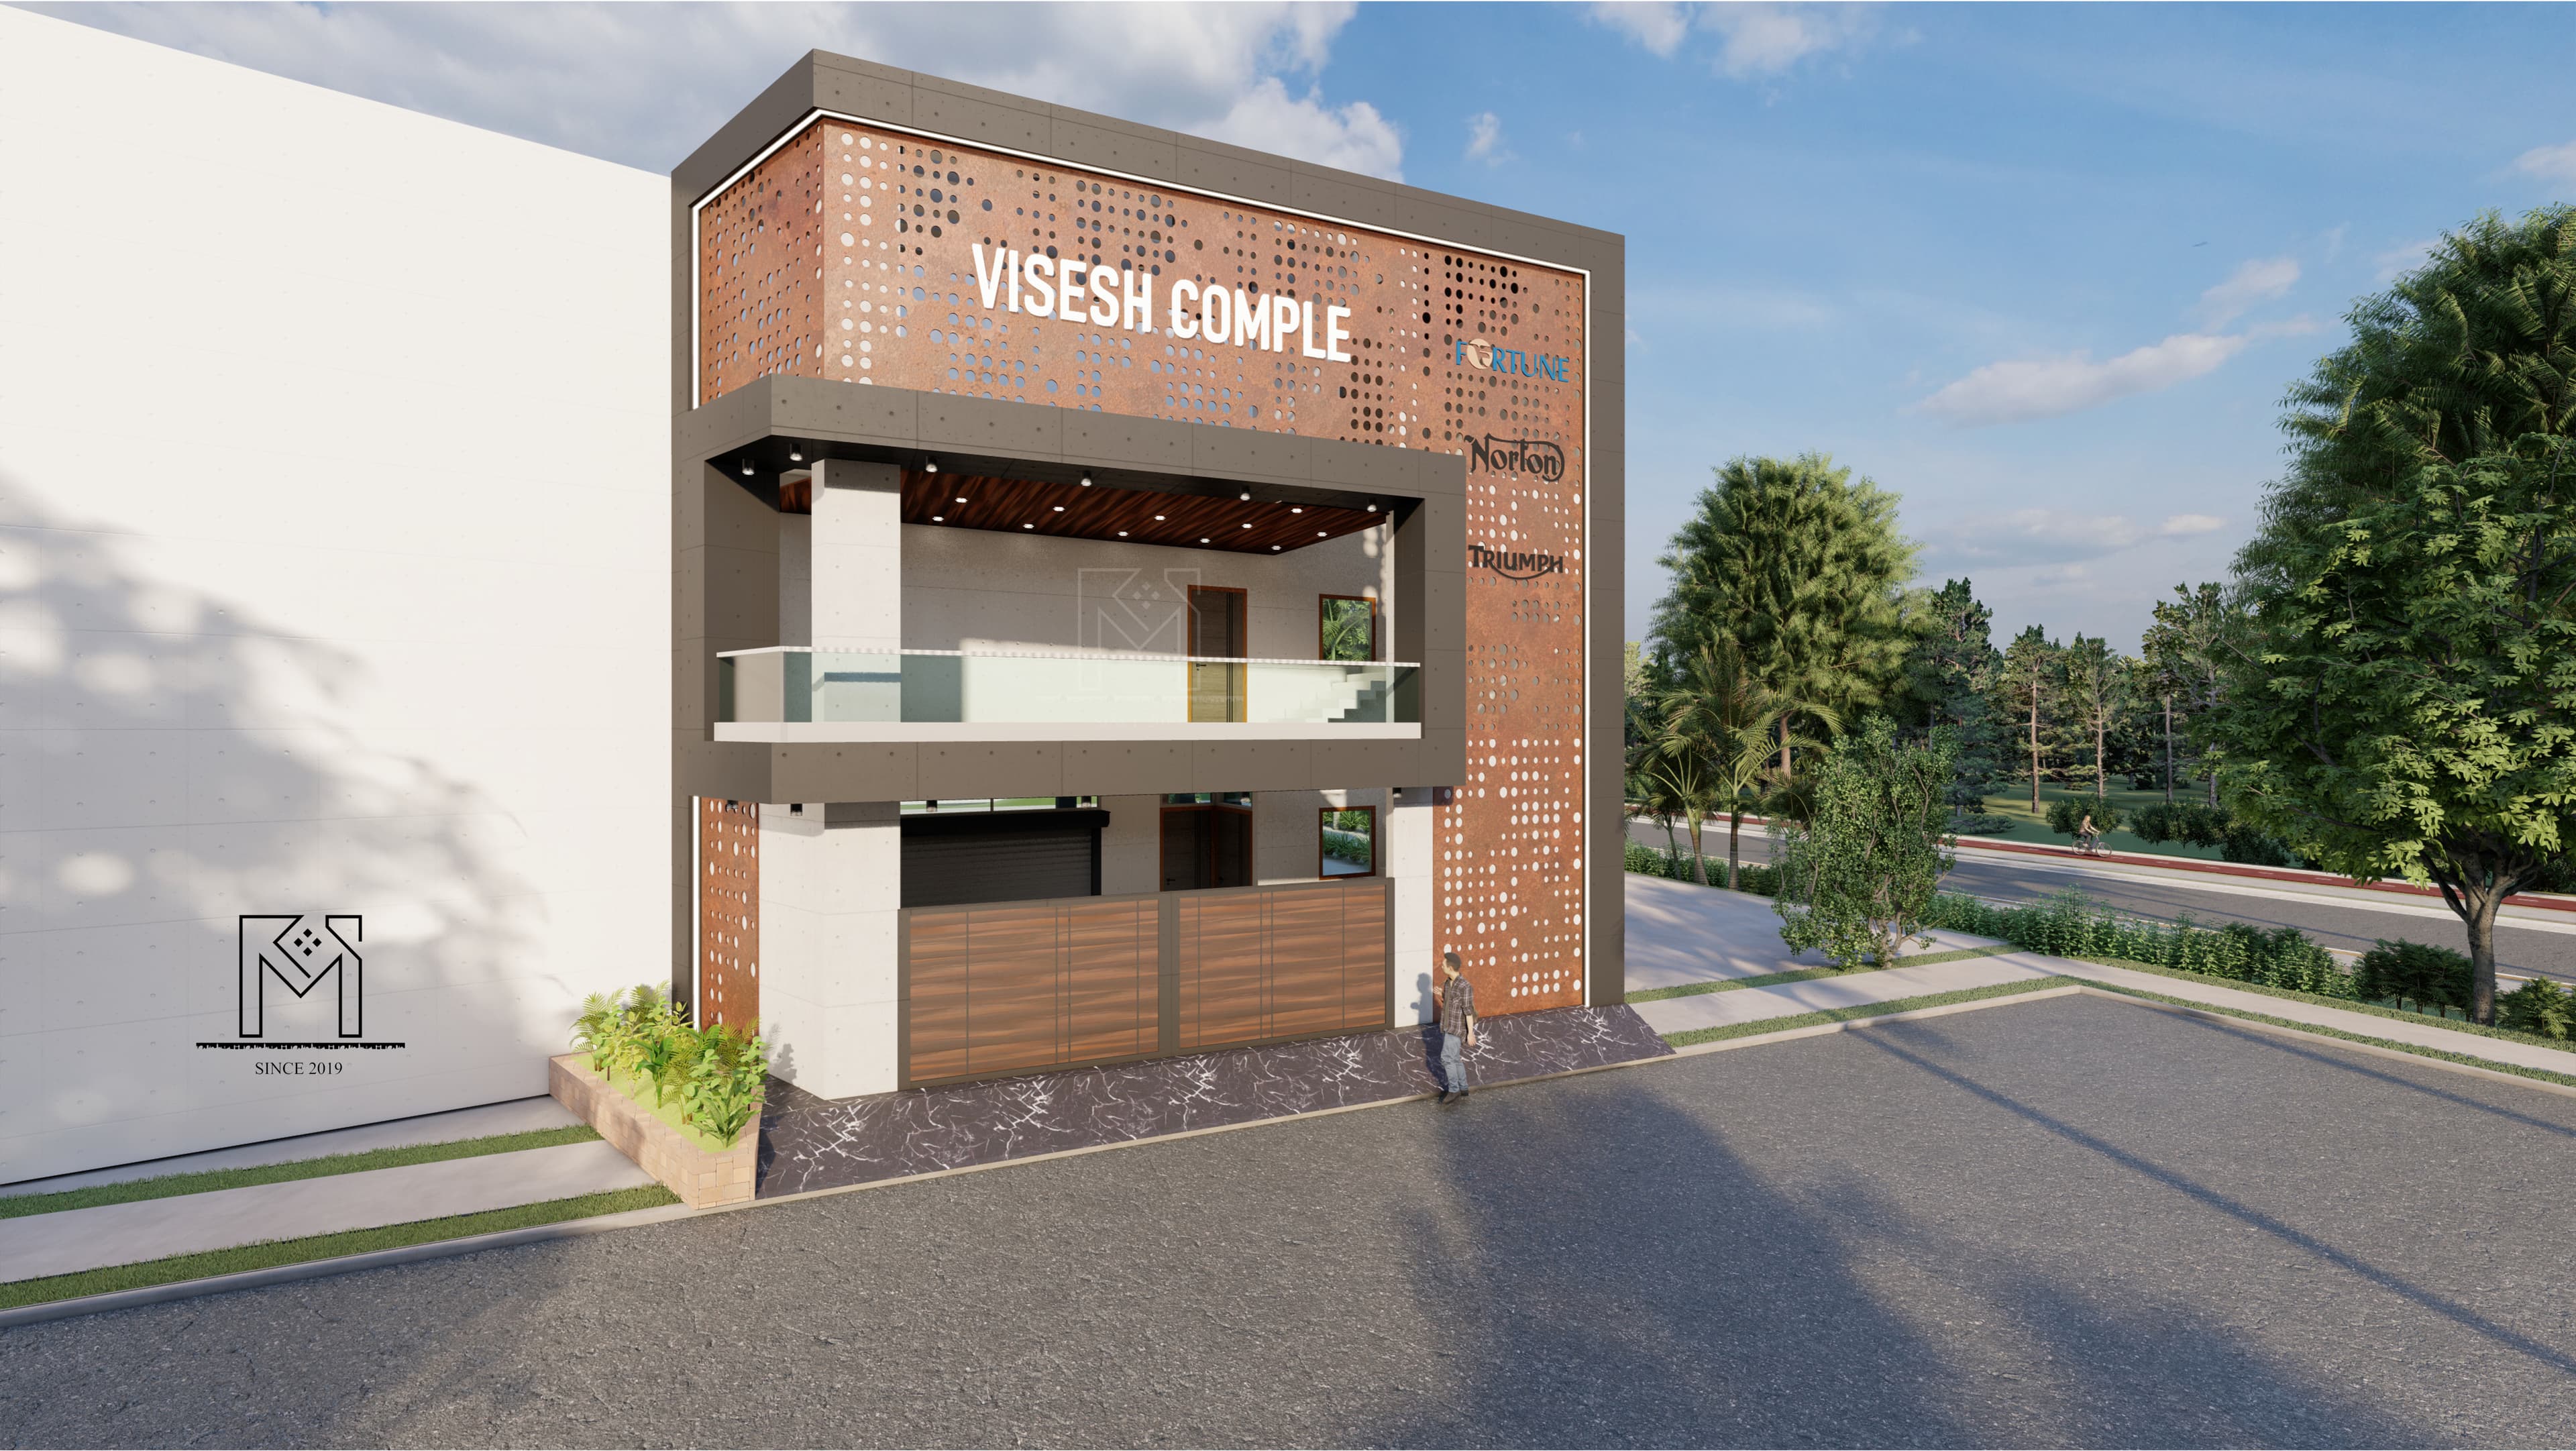
Visesh Complex
Commercial
Midas Restaurant
Restaurant Interior
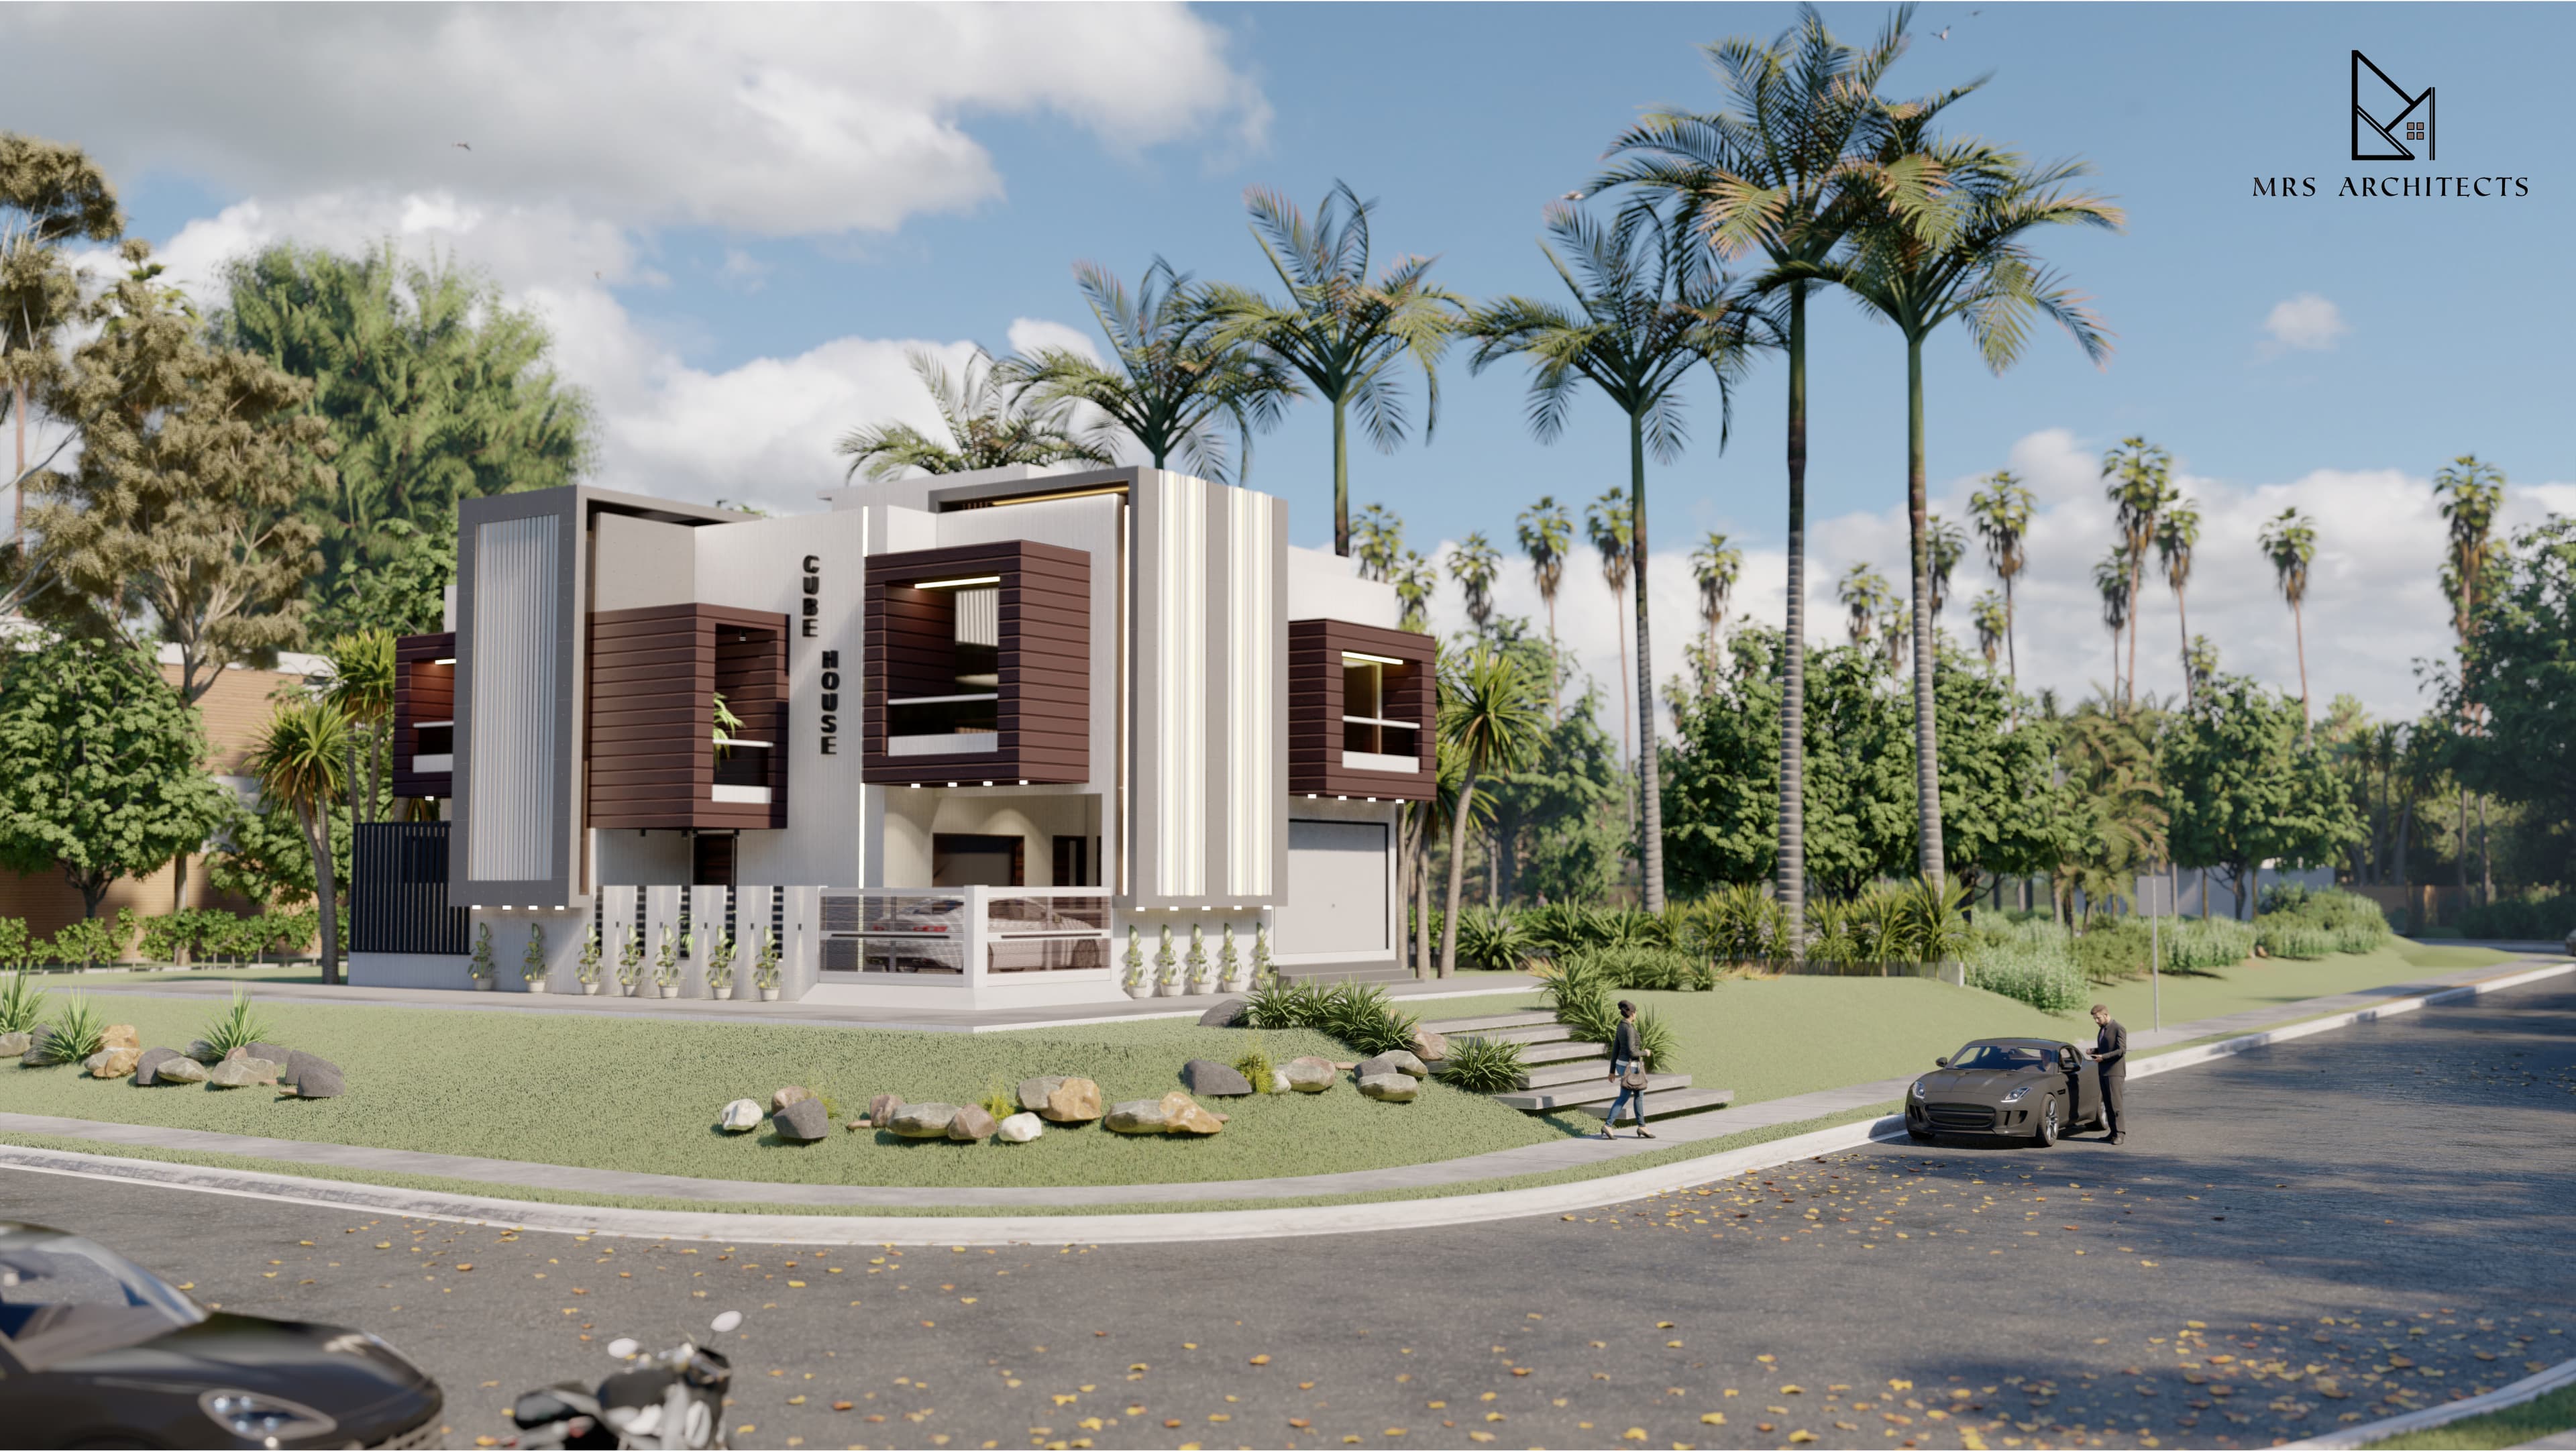
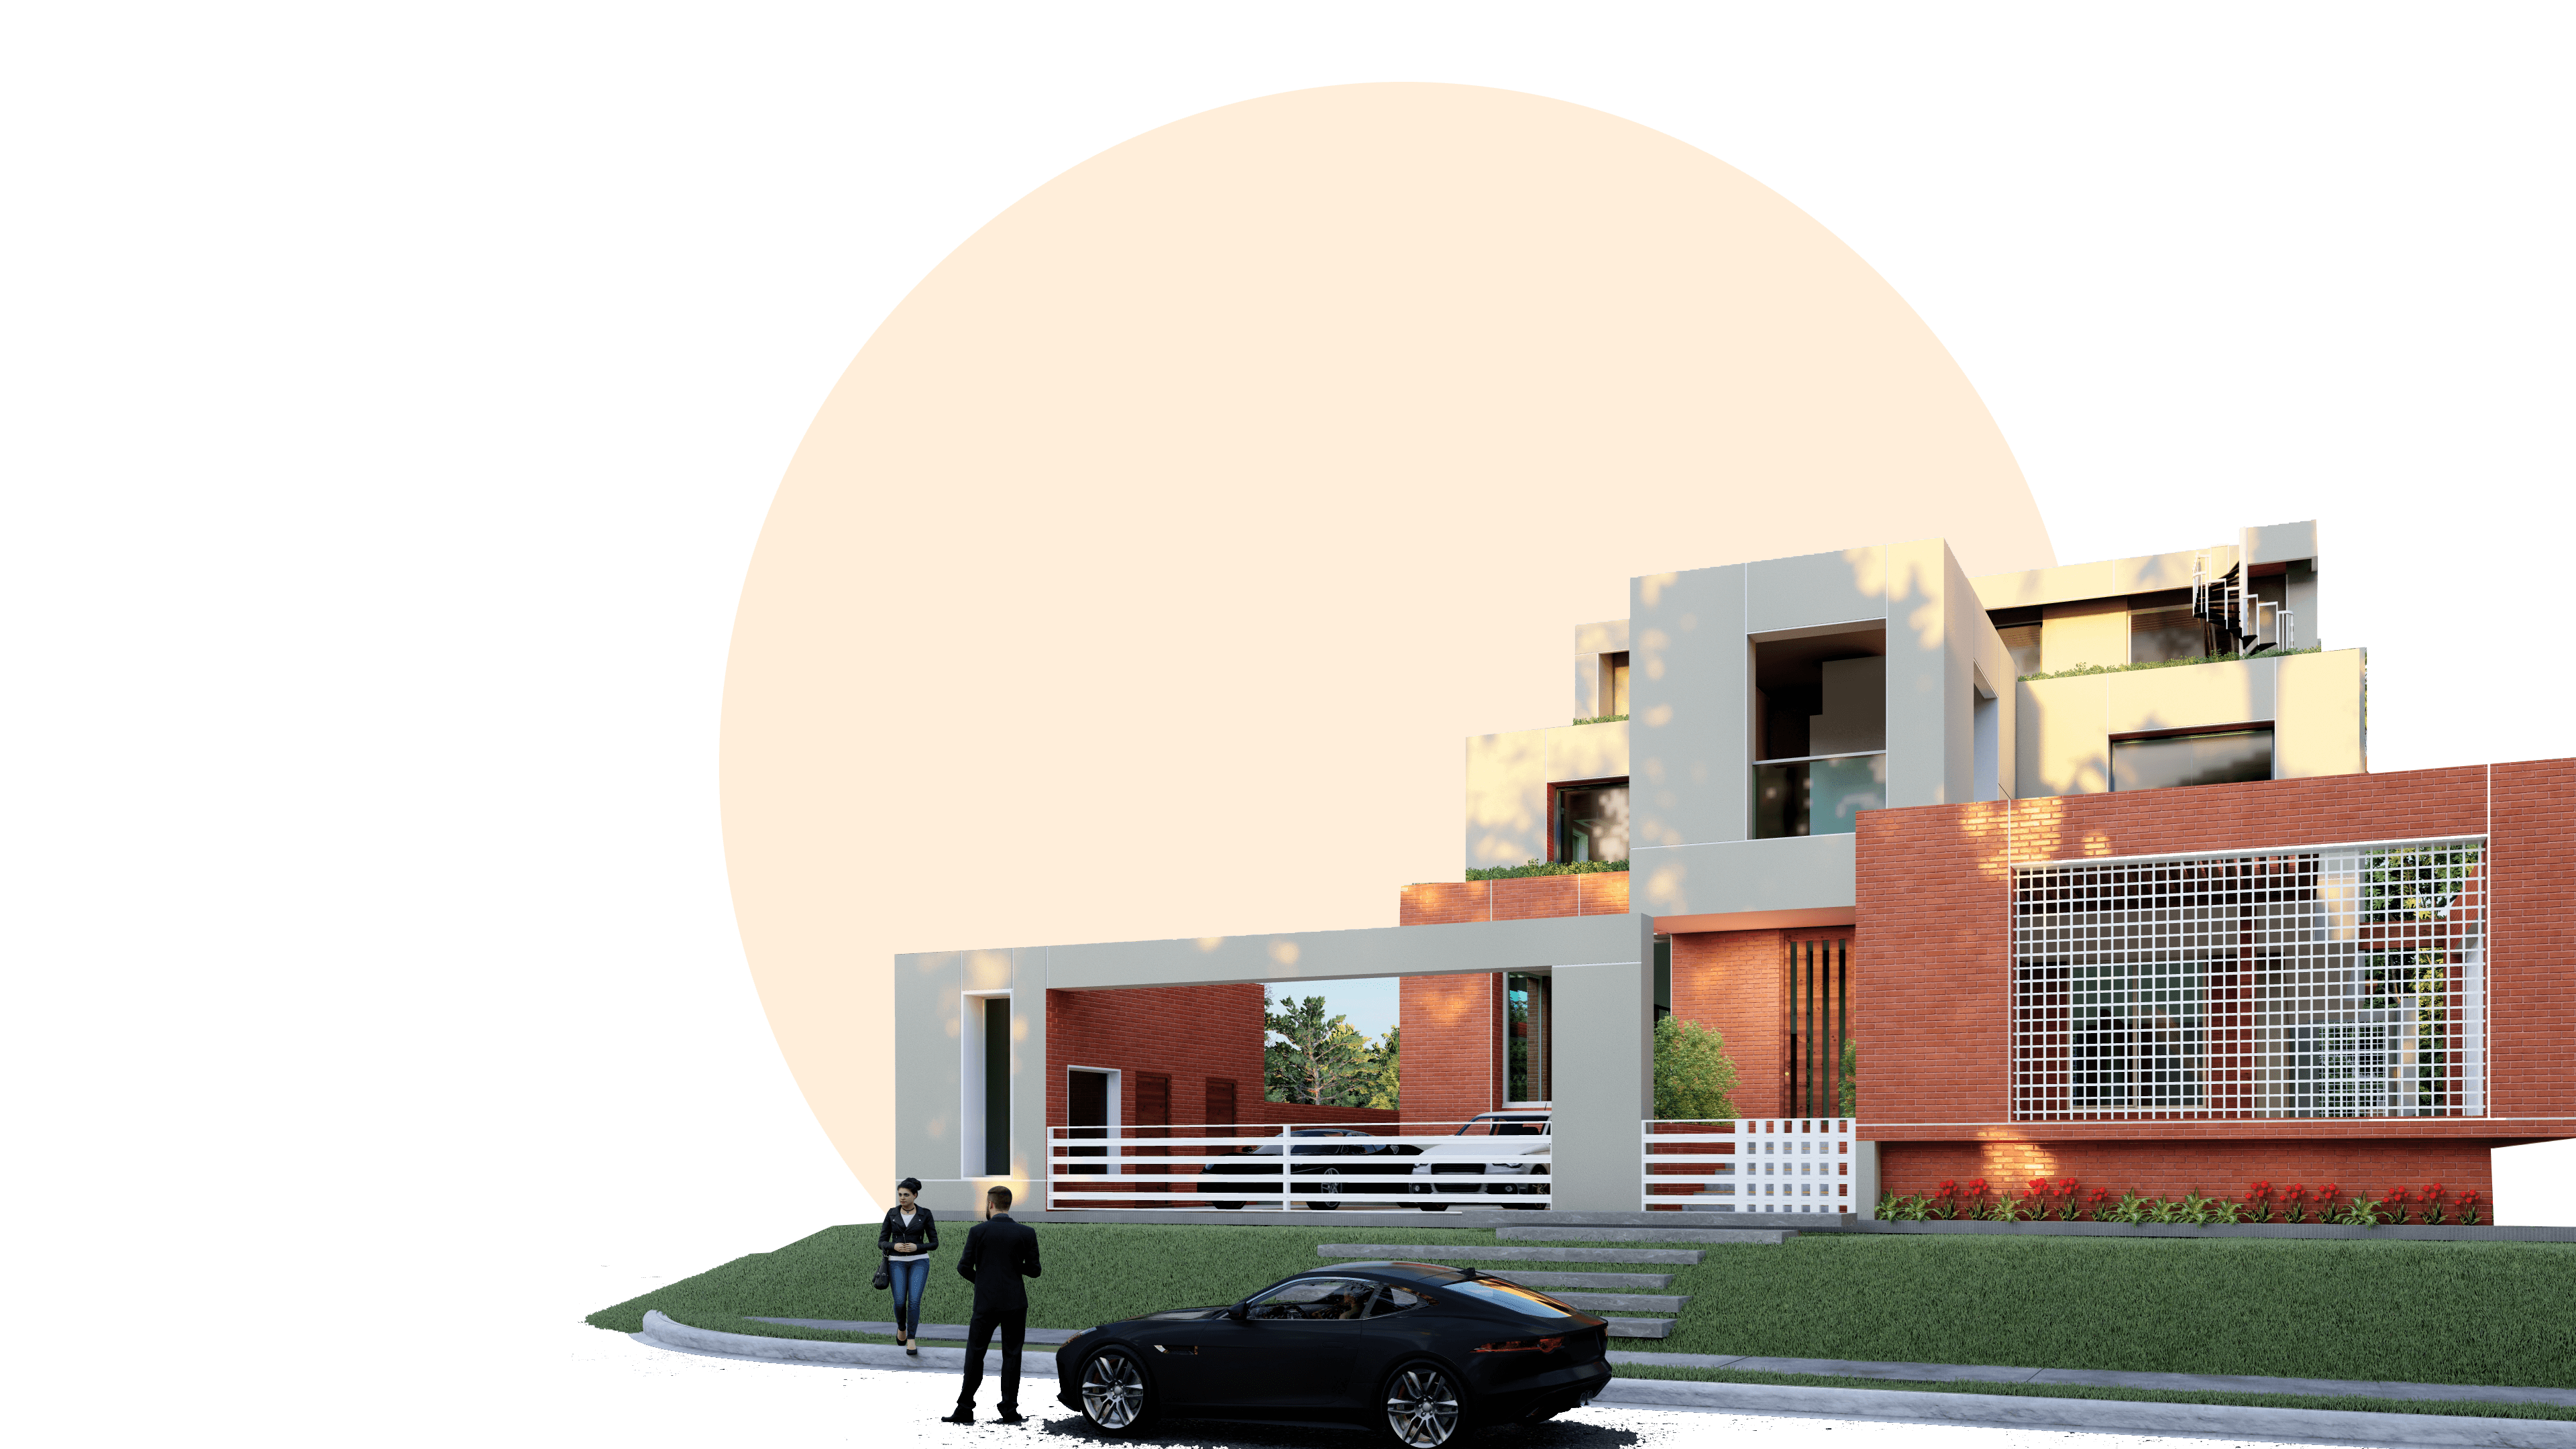
Cube House
Residential
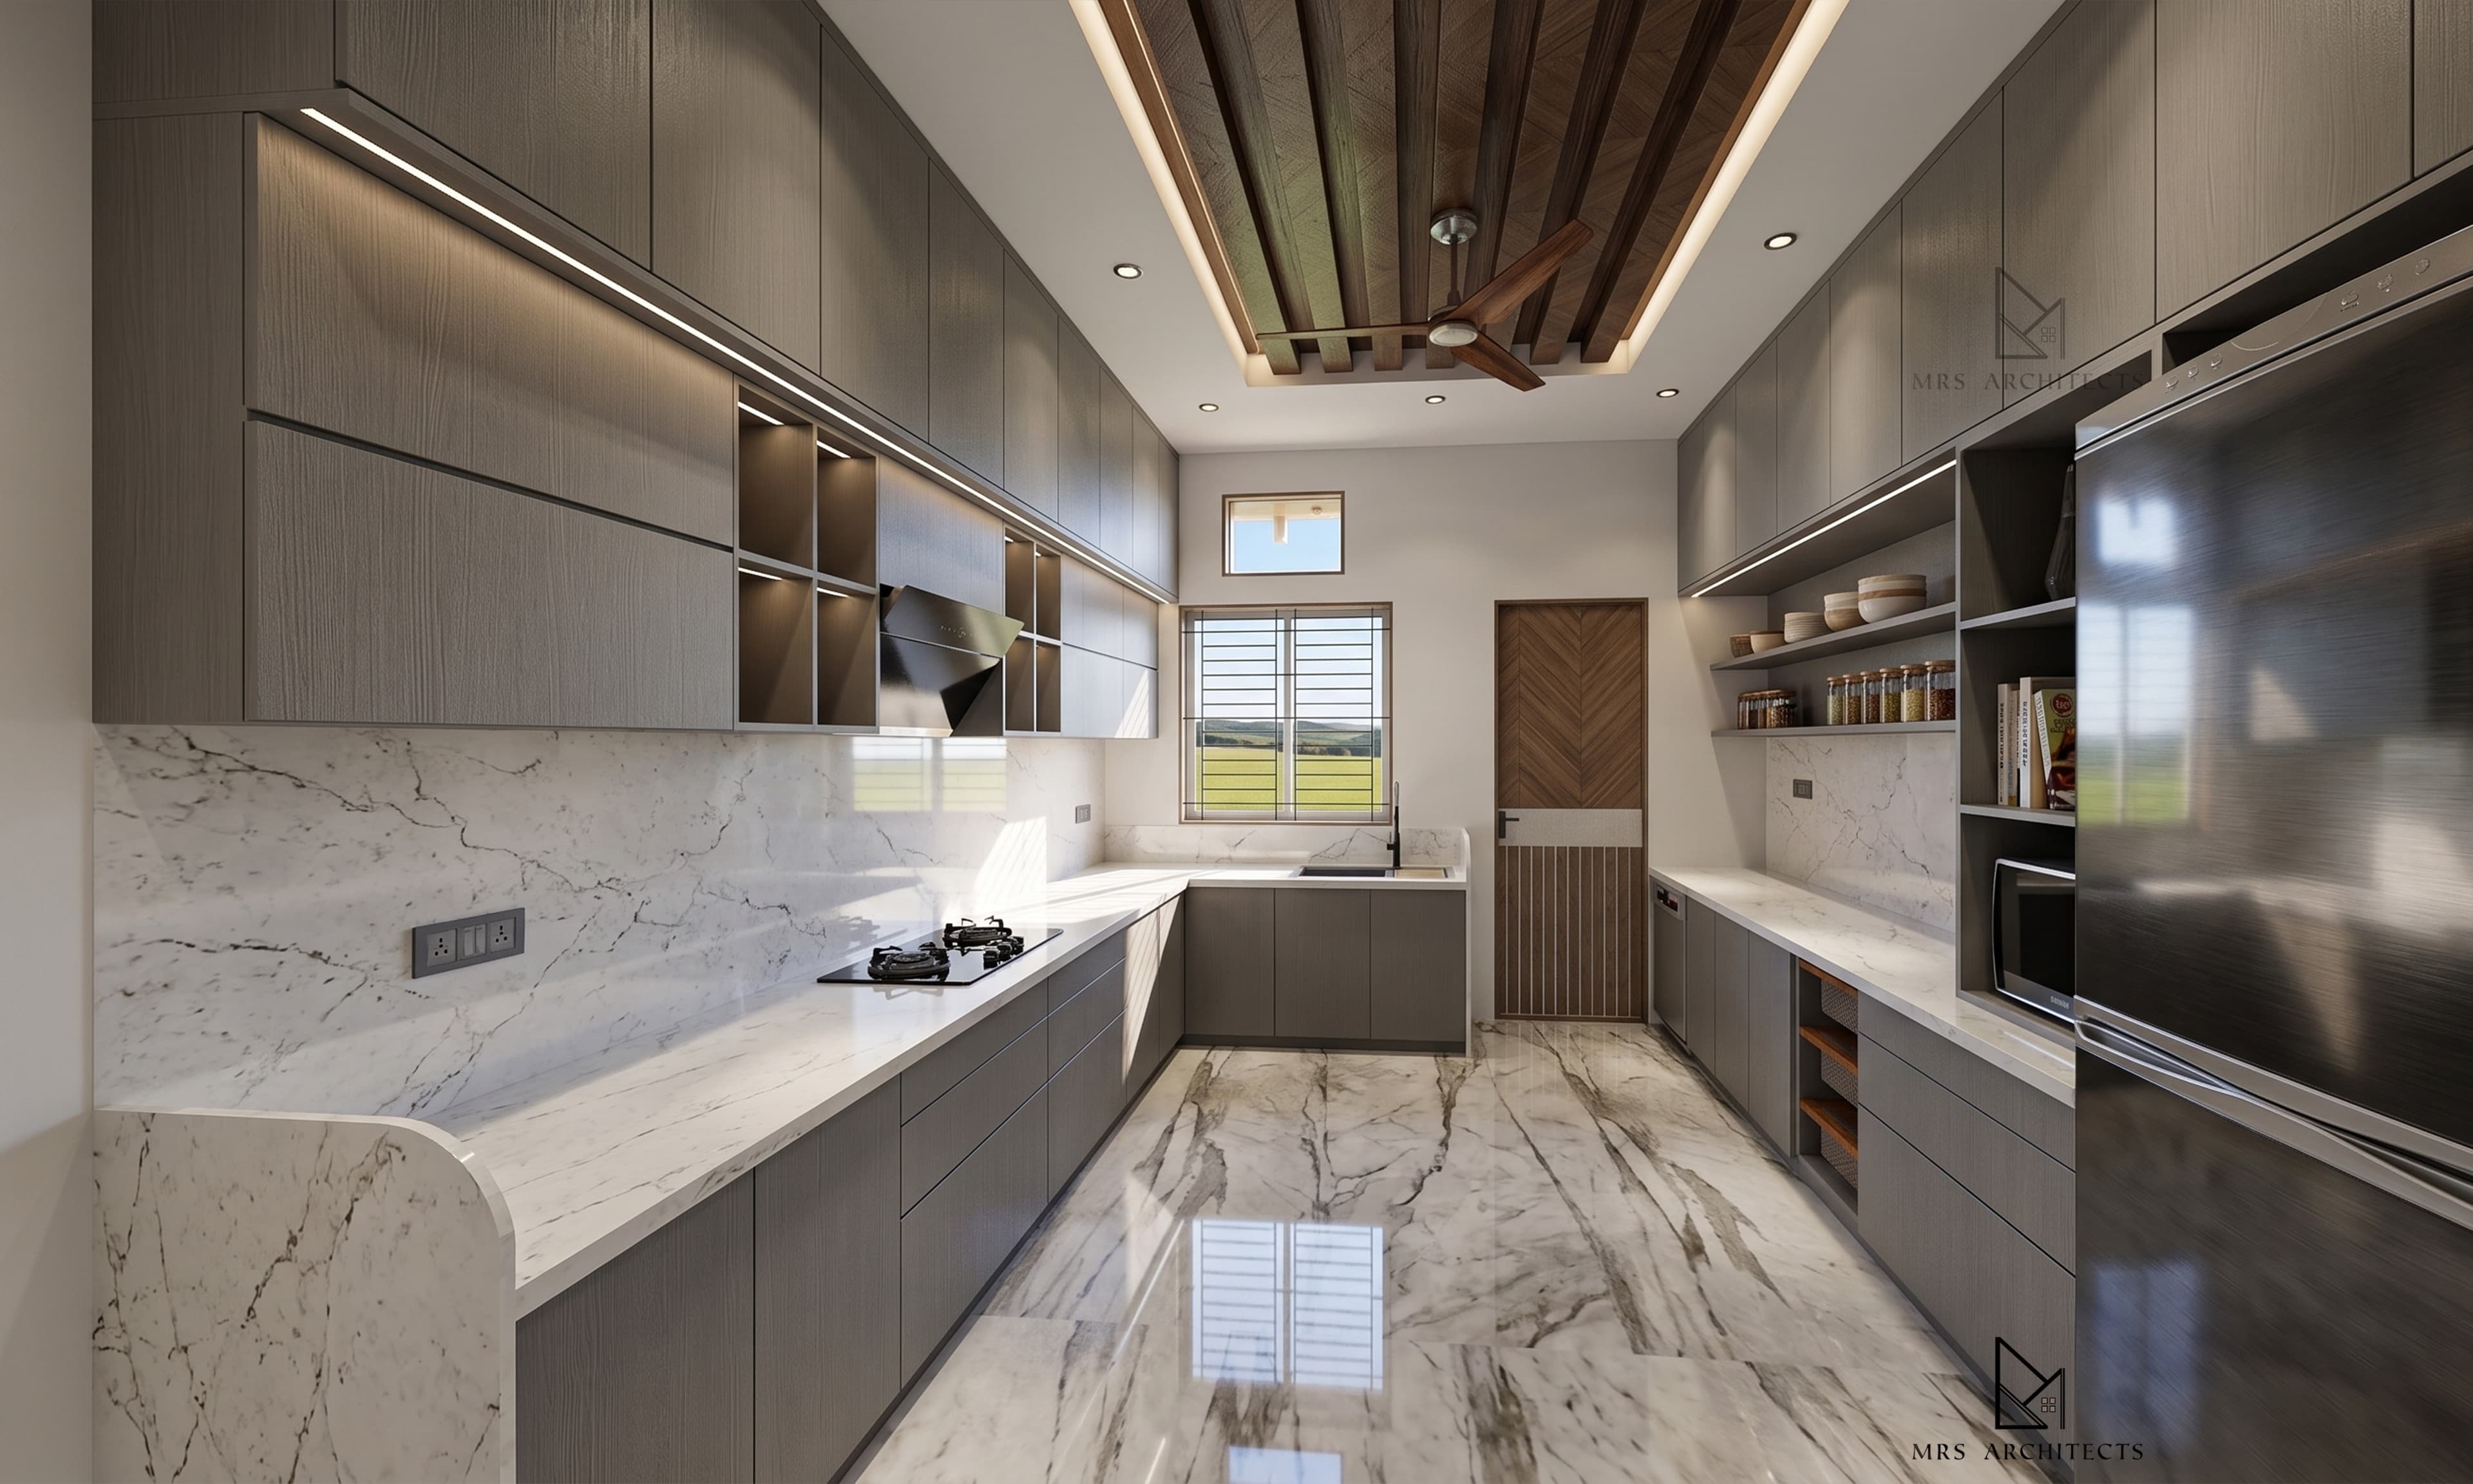
Modular Kitchen
Modular Kitchen
Mahananda Restaurant
Restaurant Interior
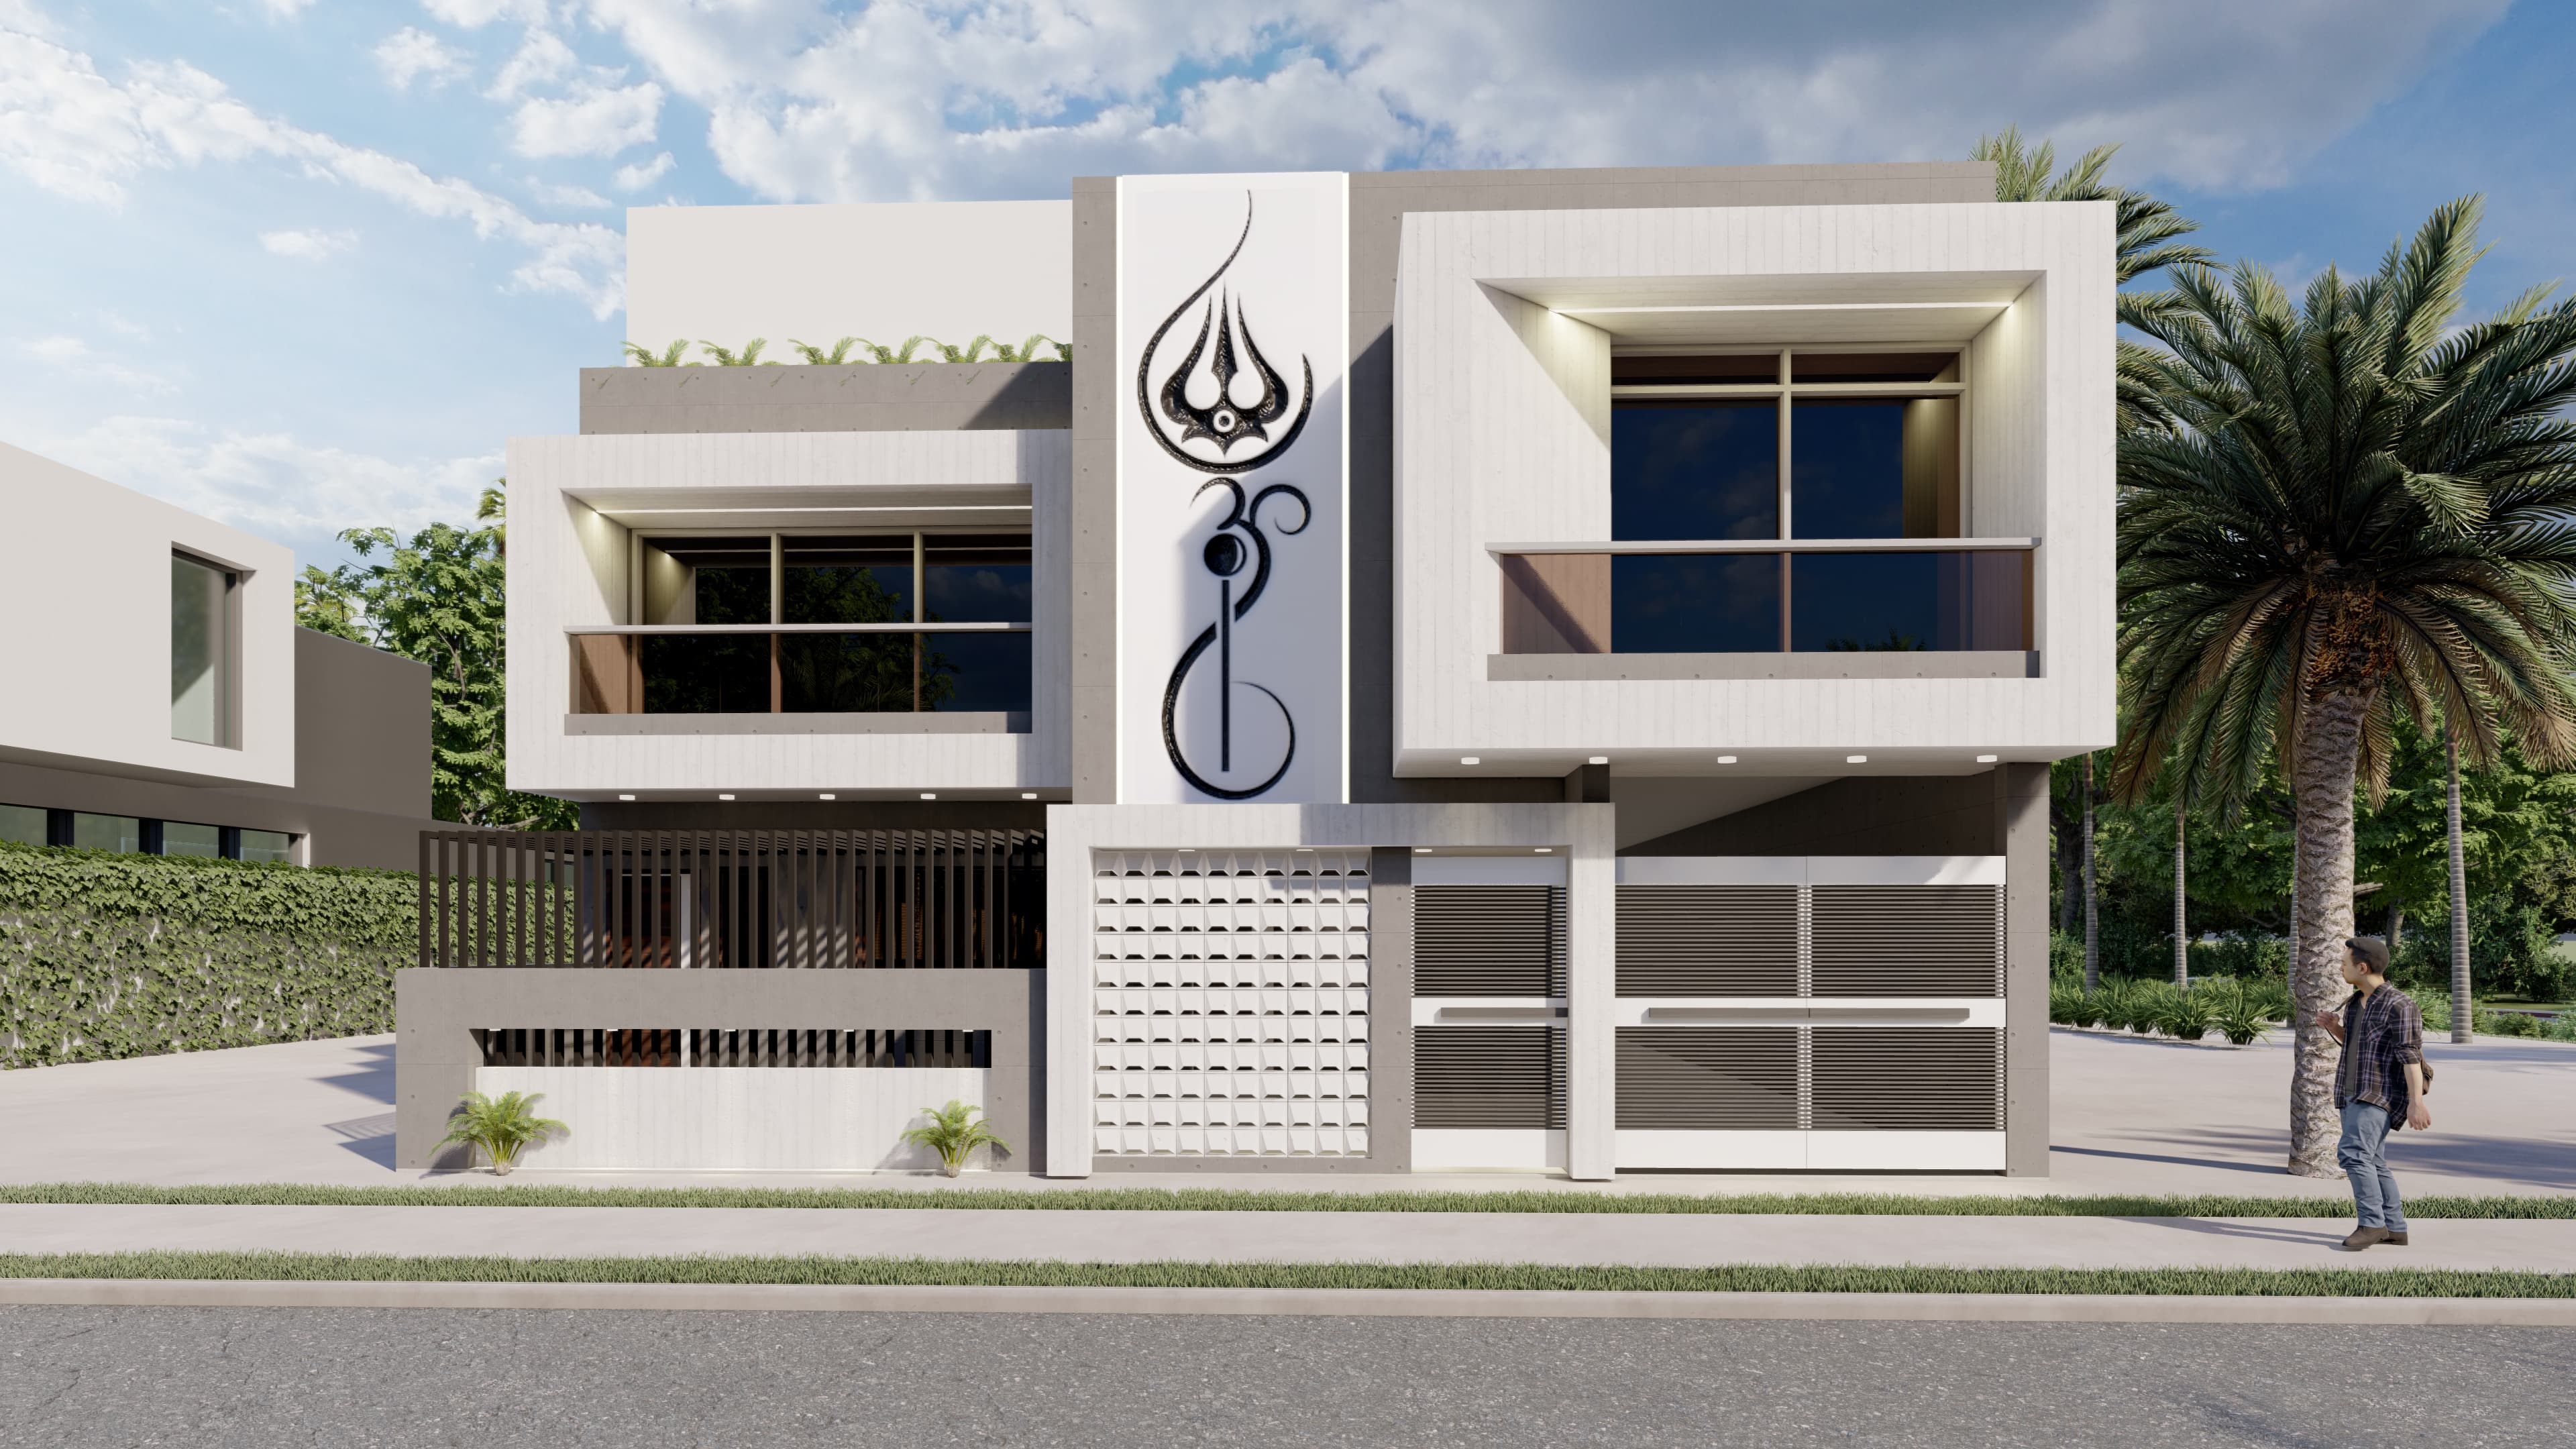
Shivalaya
Residential
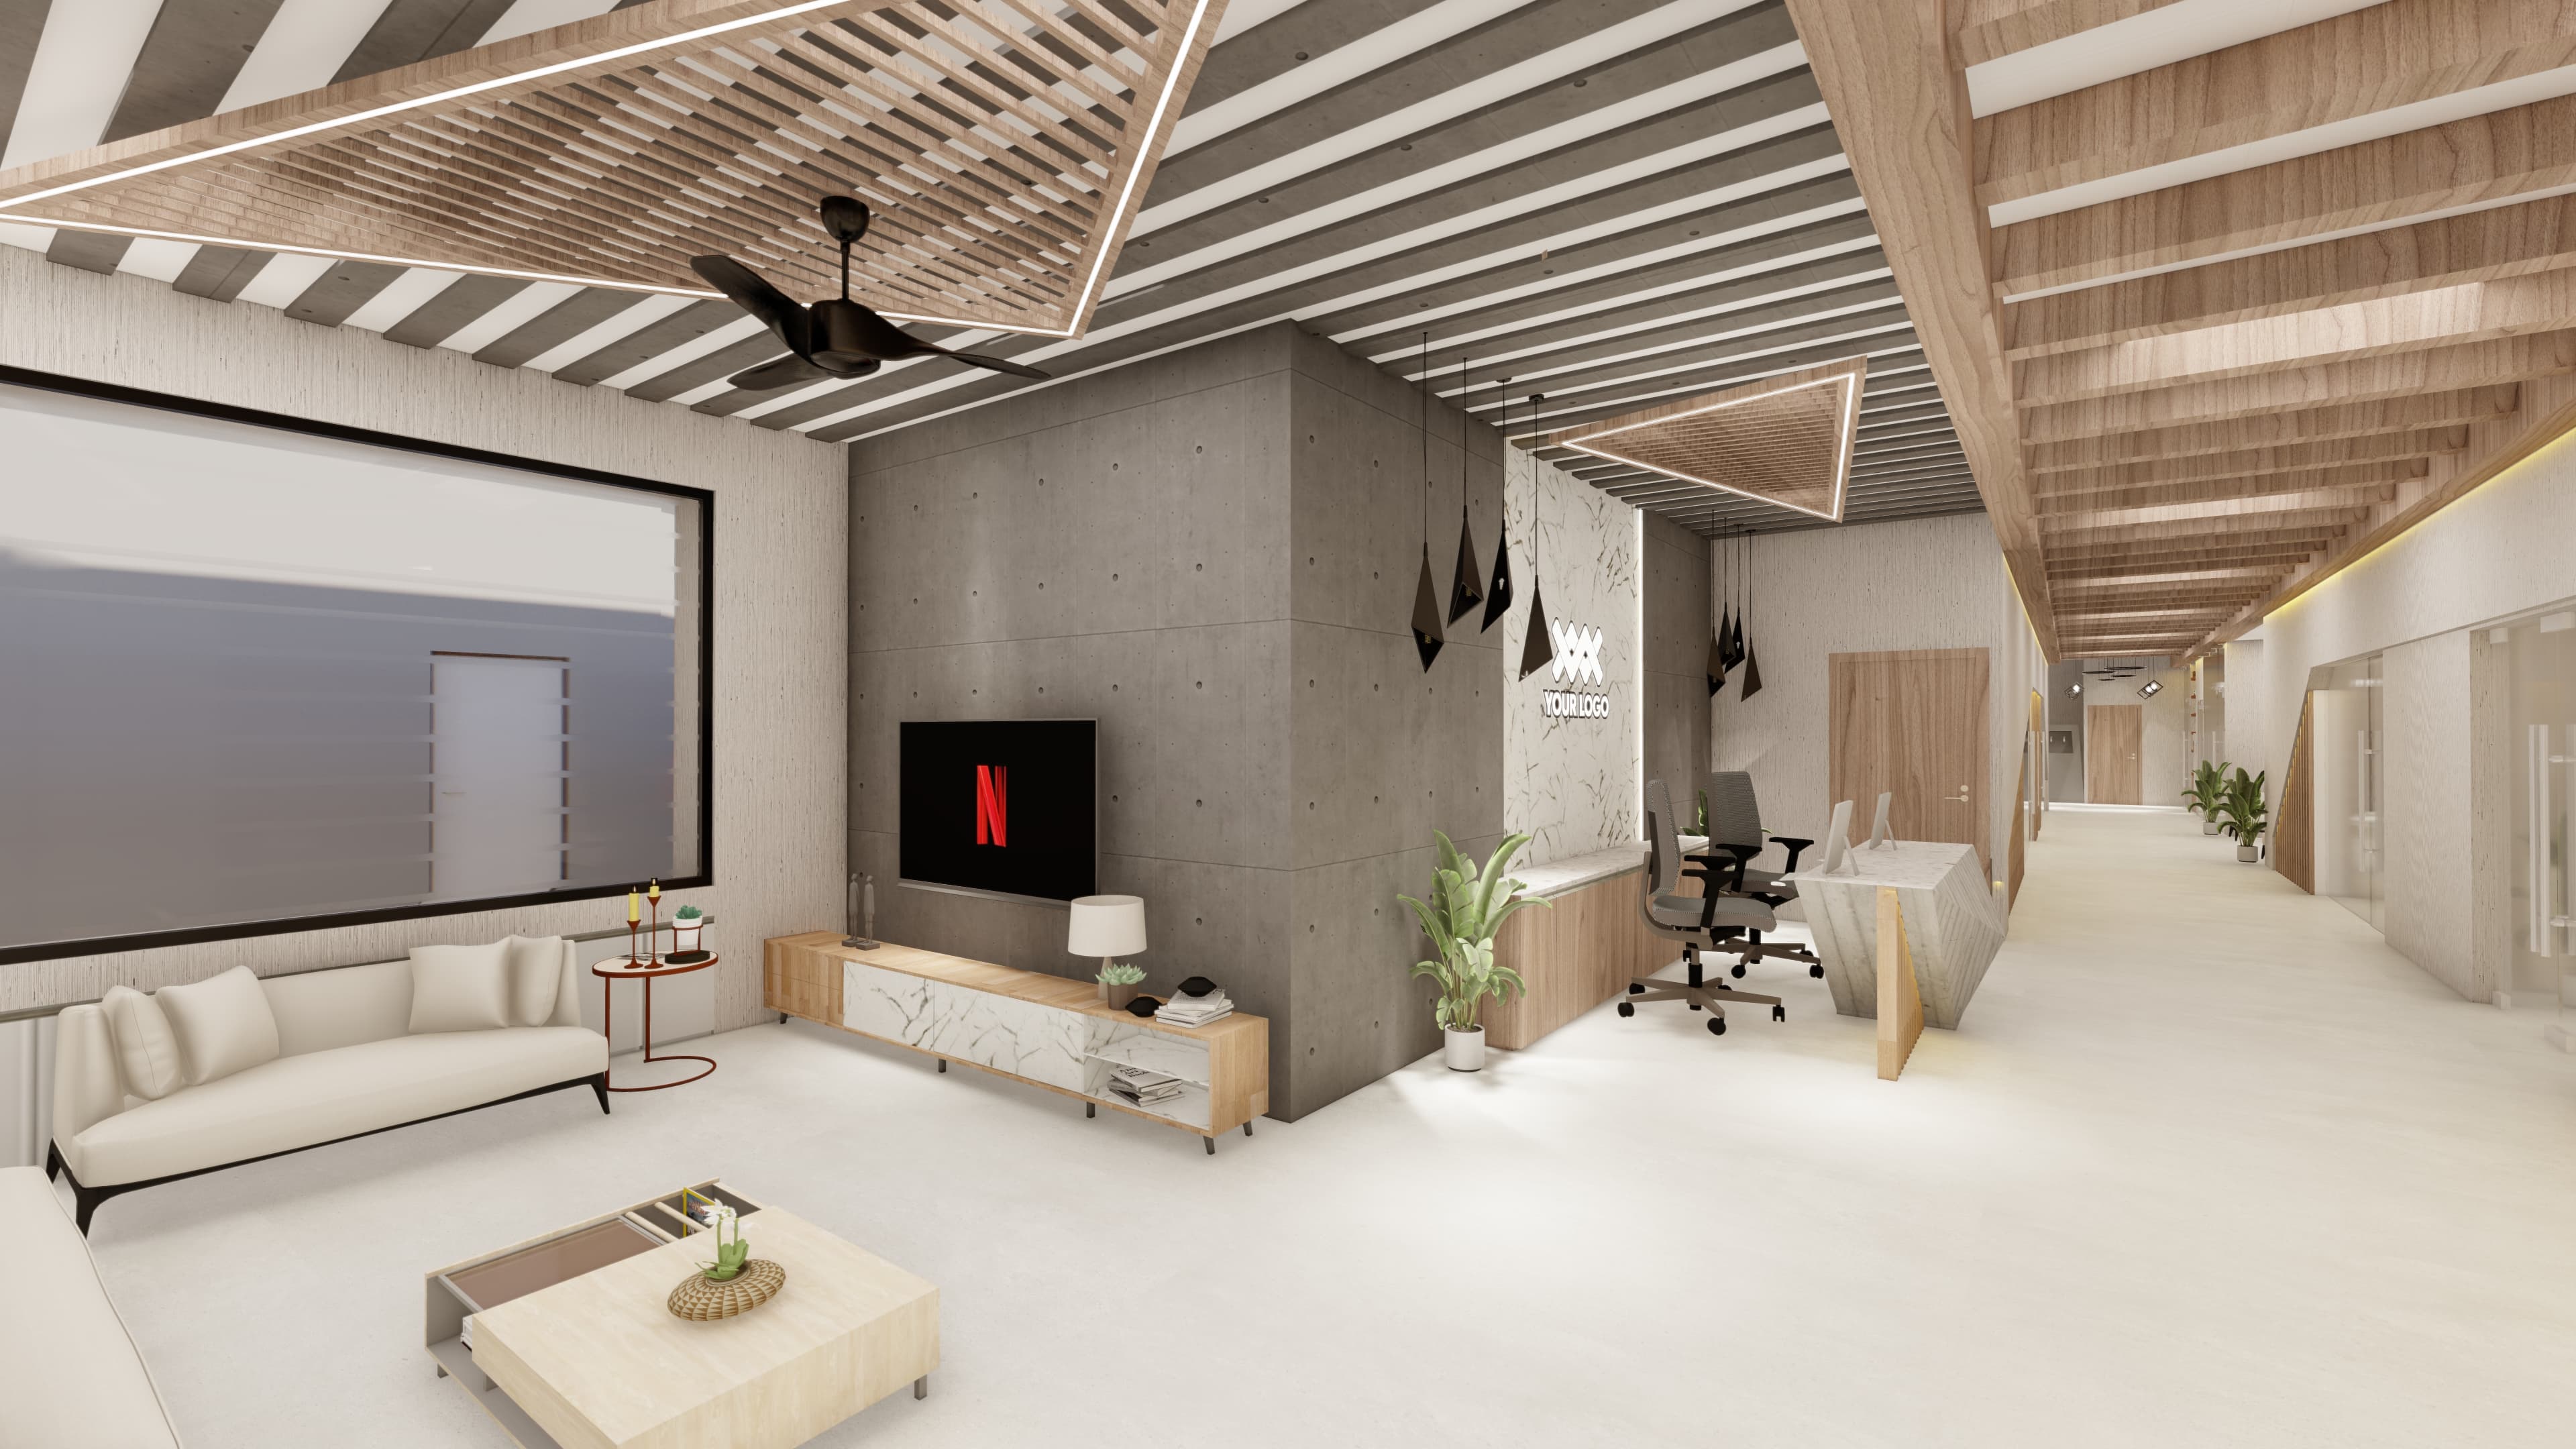
Corporate Office
Workspace Interior
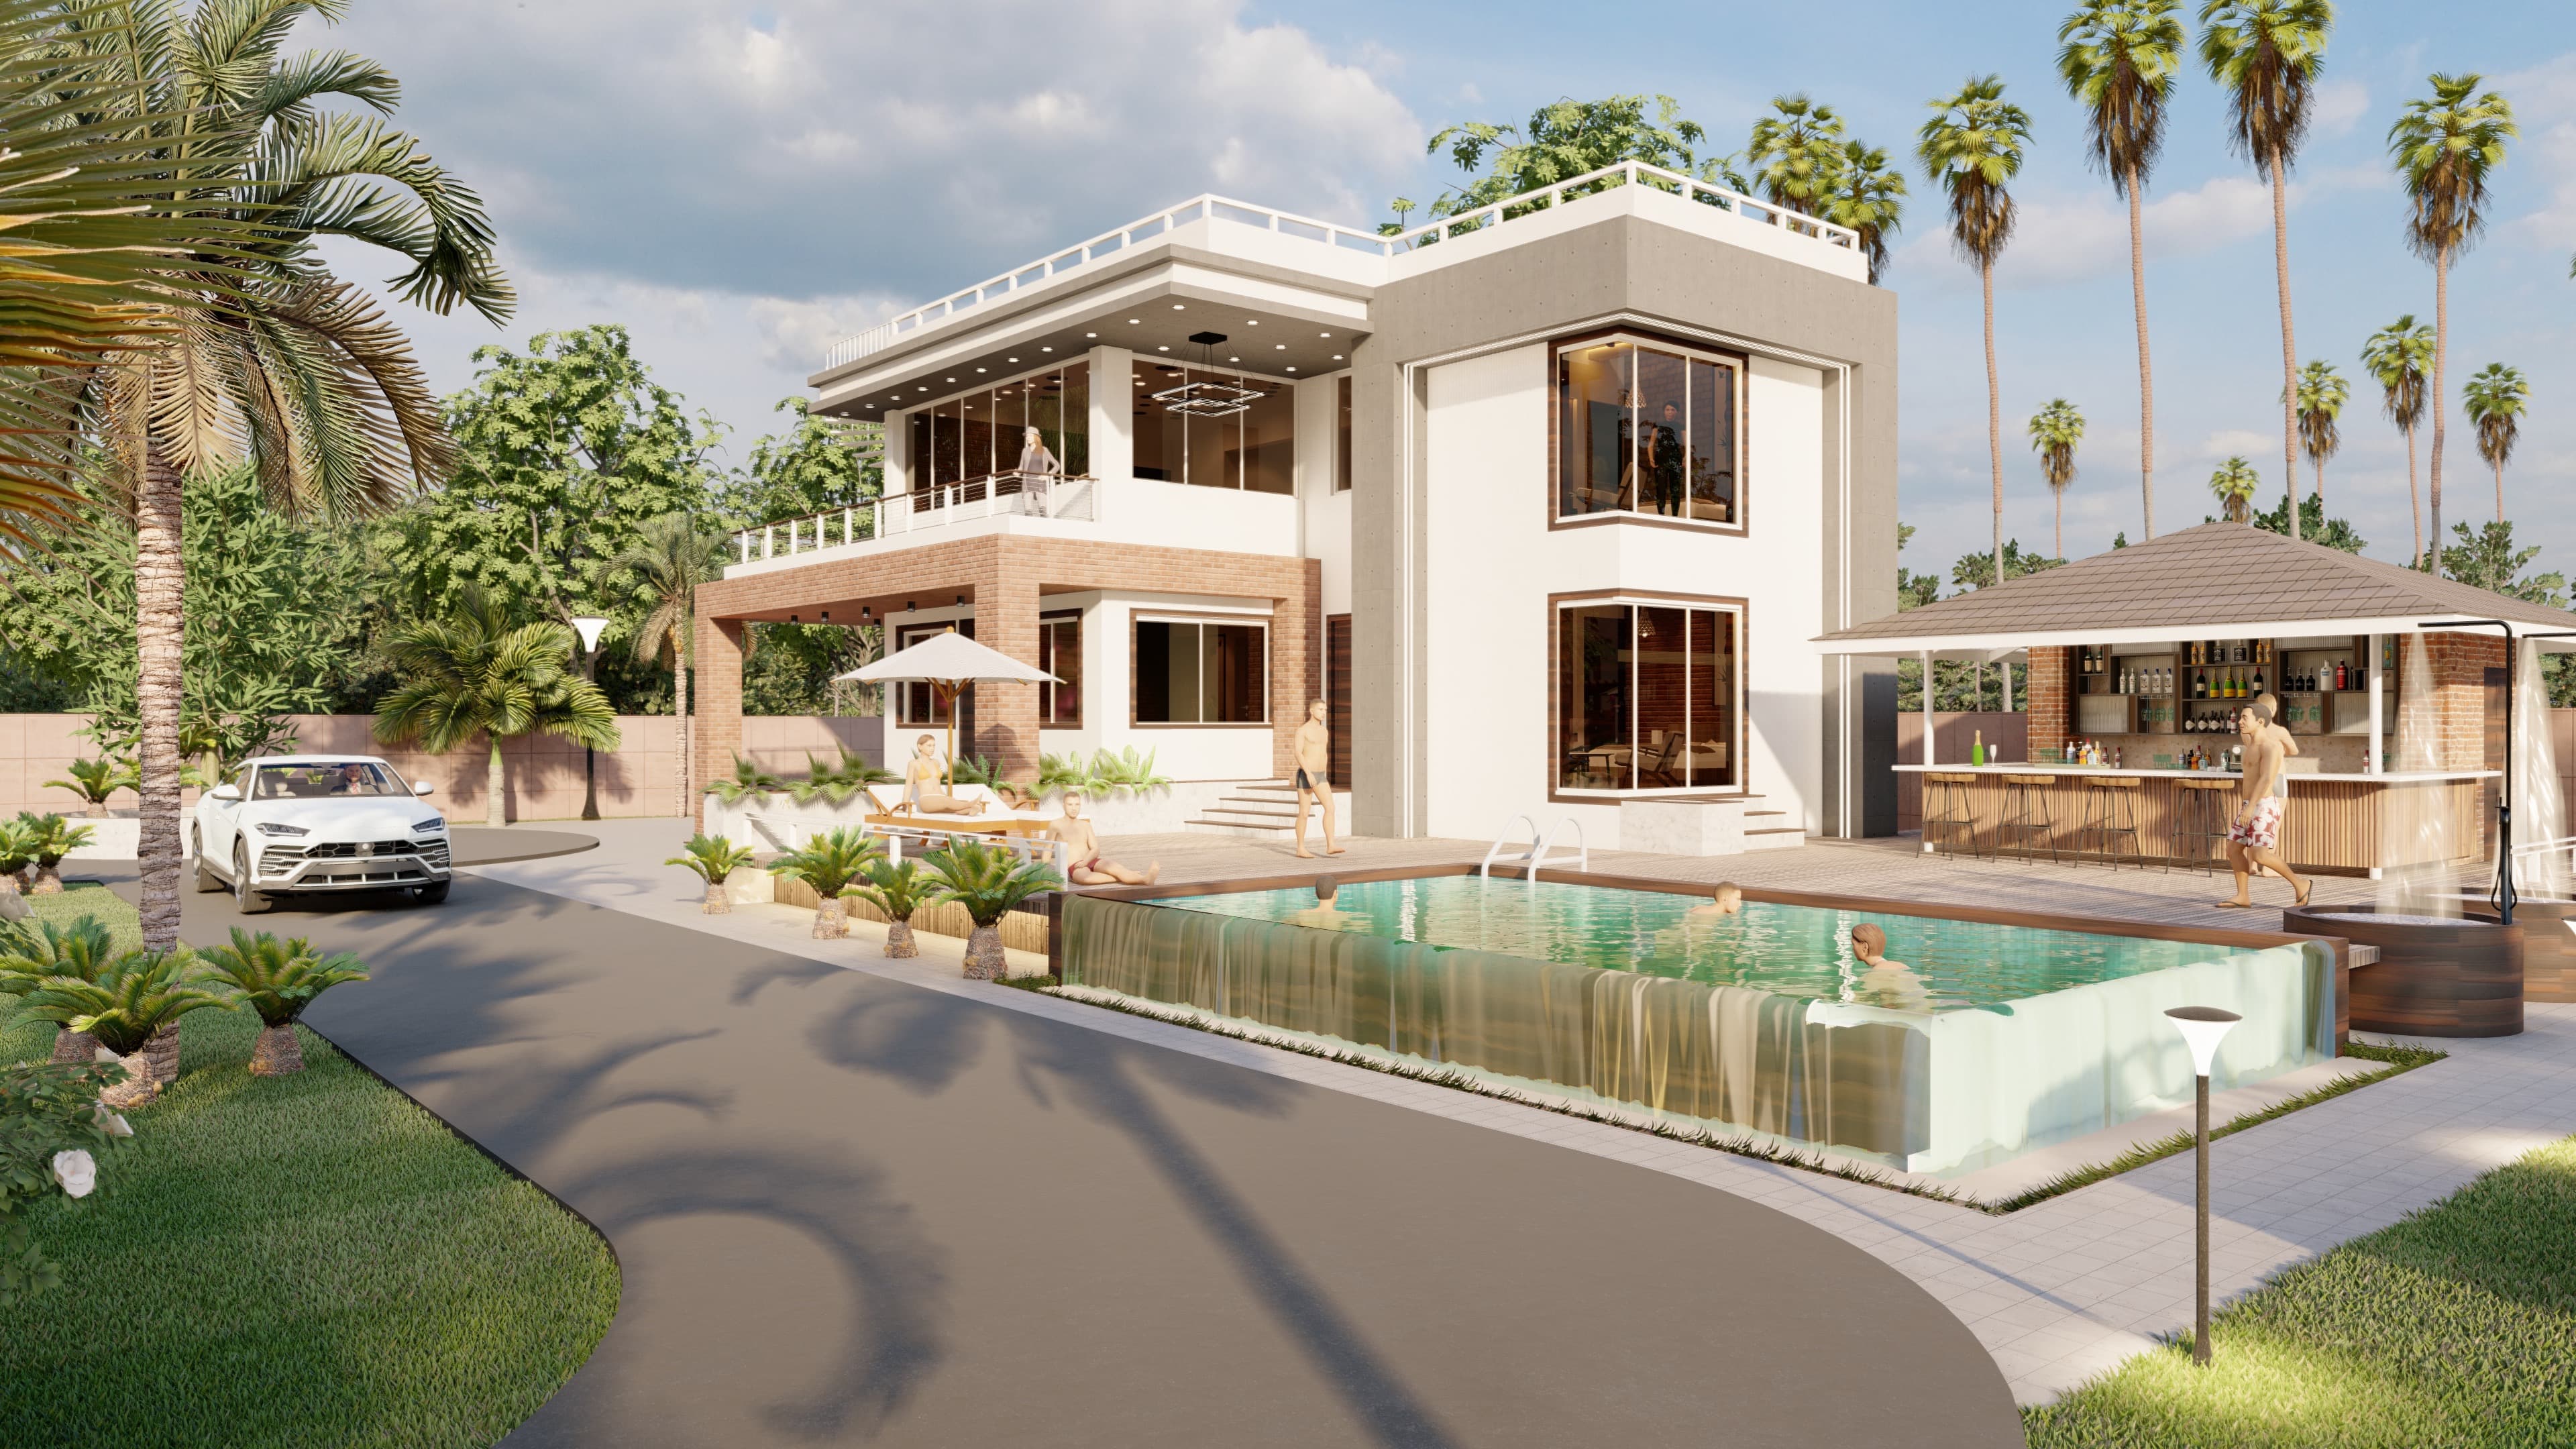
Rajghat Scape
Residential
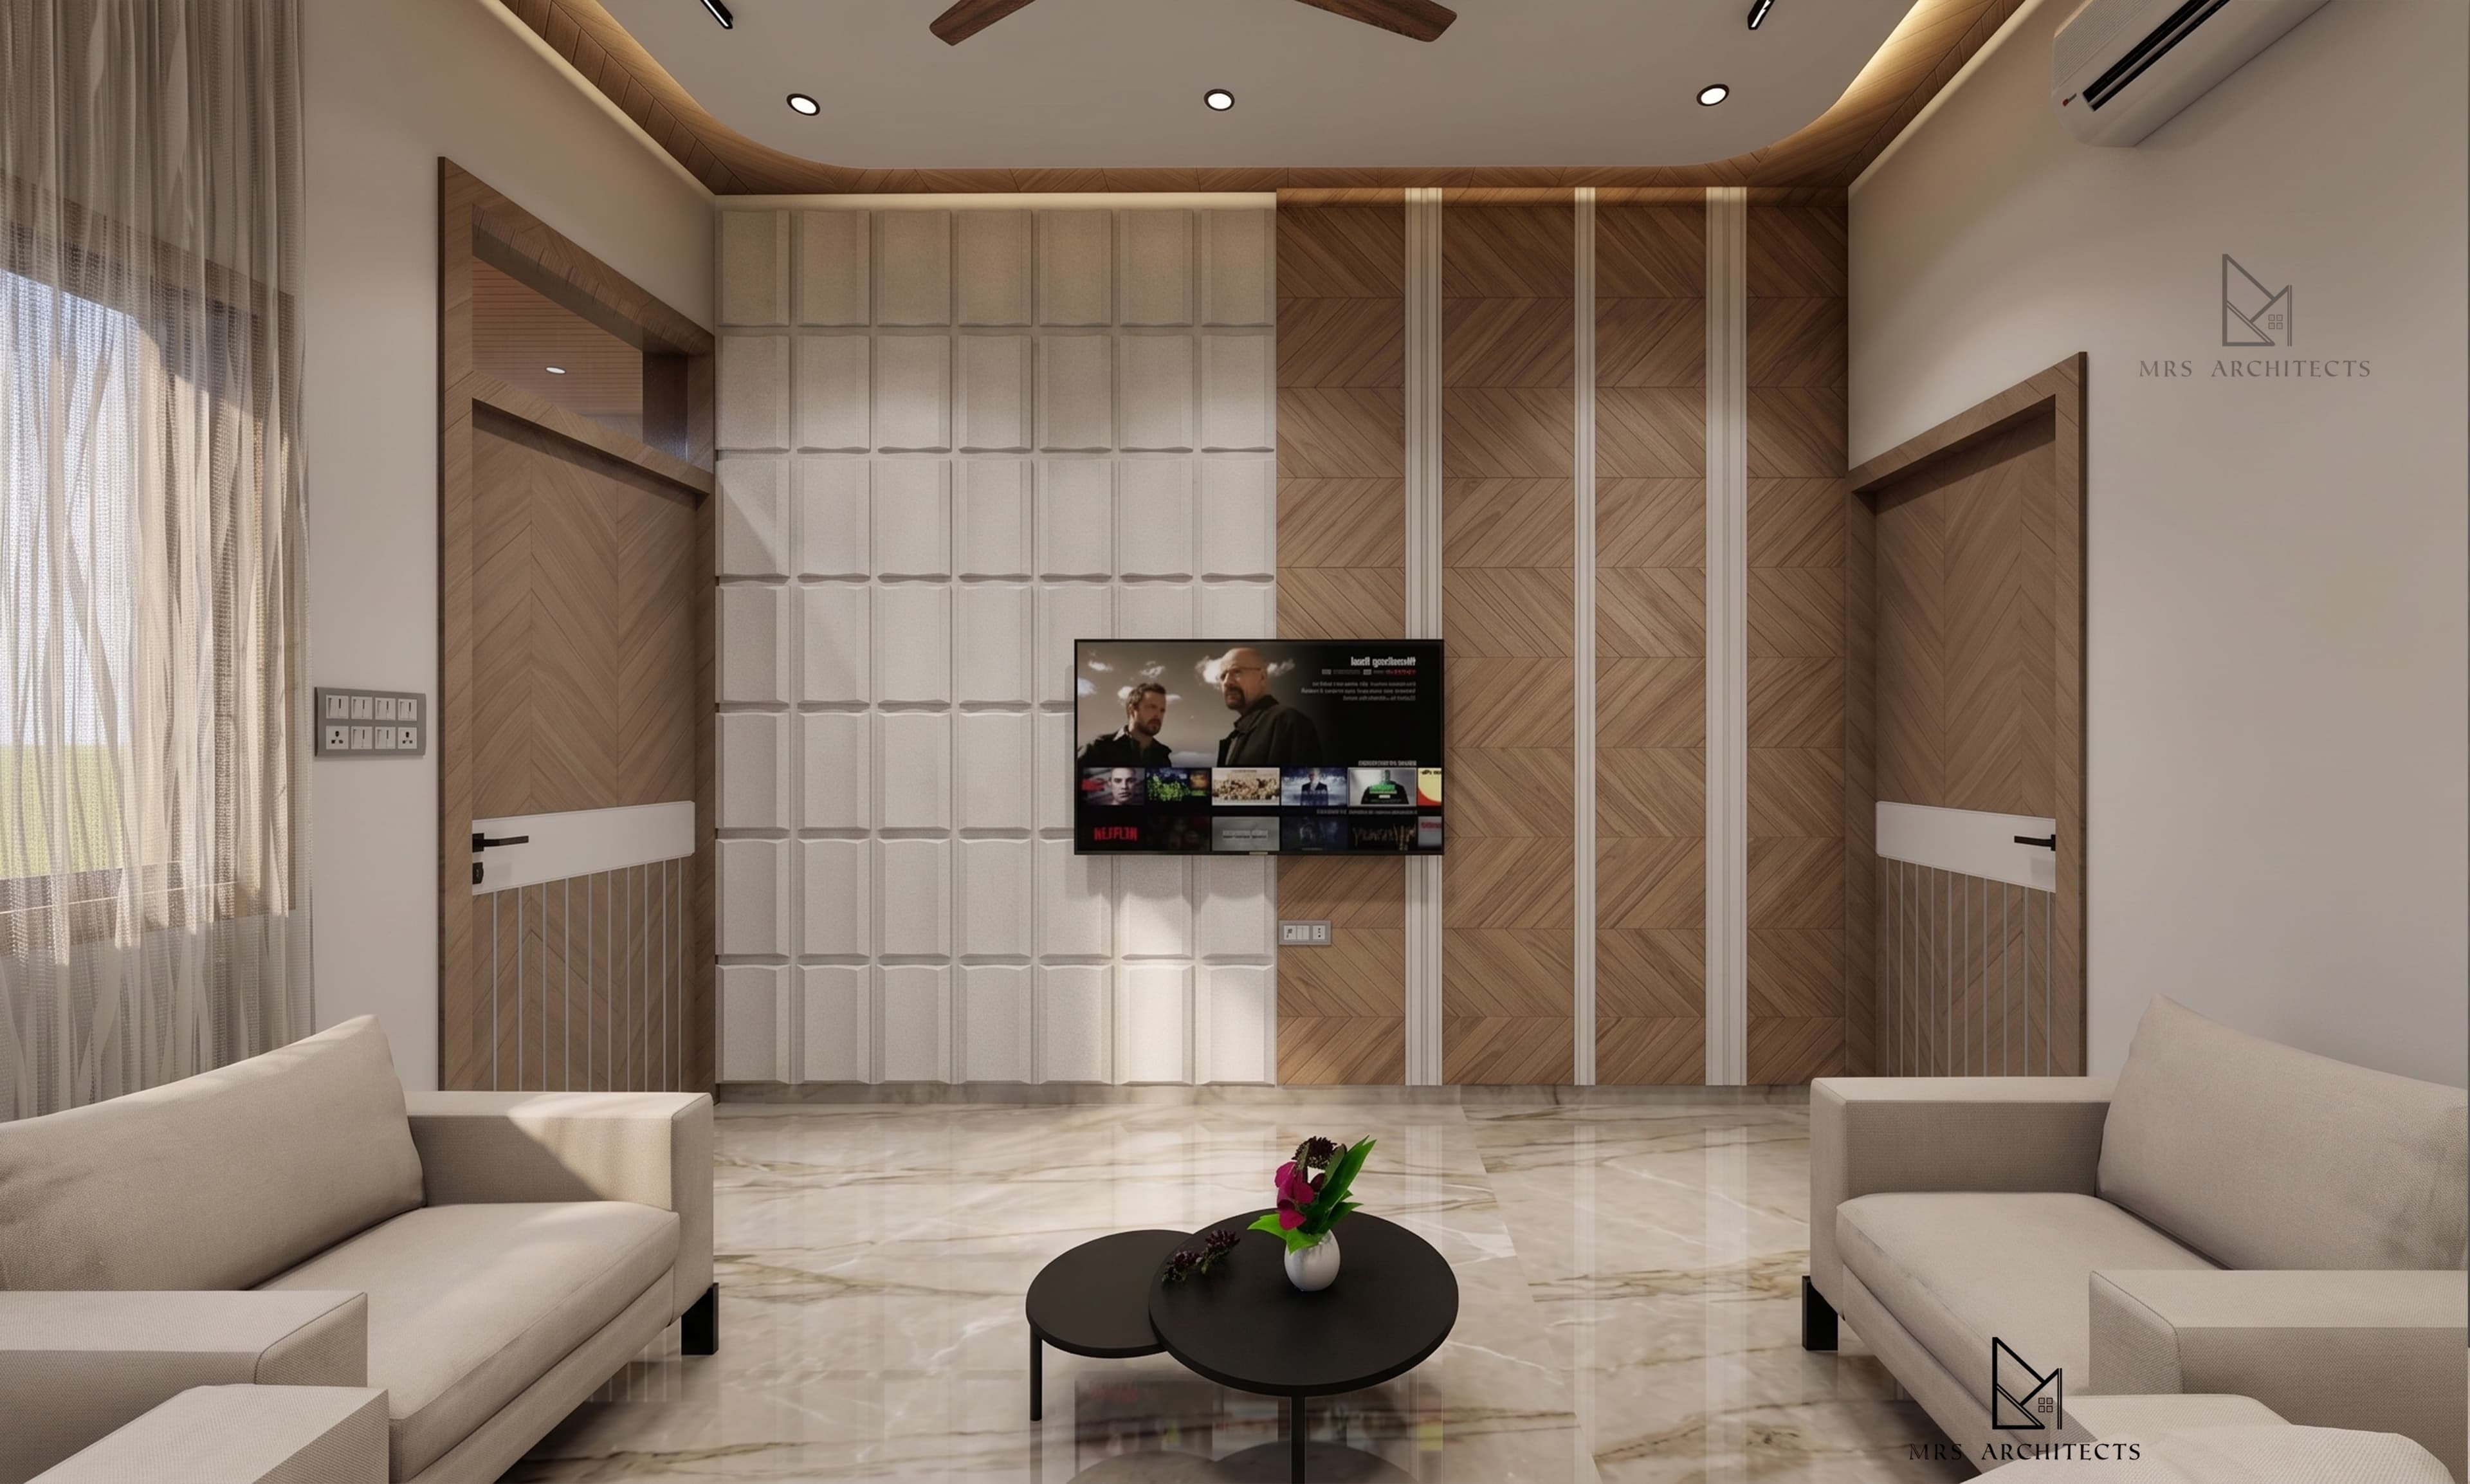
The Living Room
Living Room
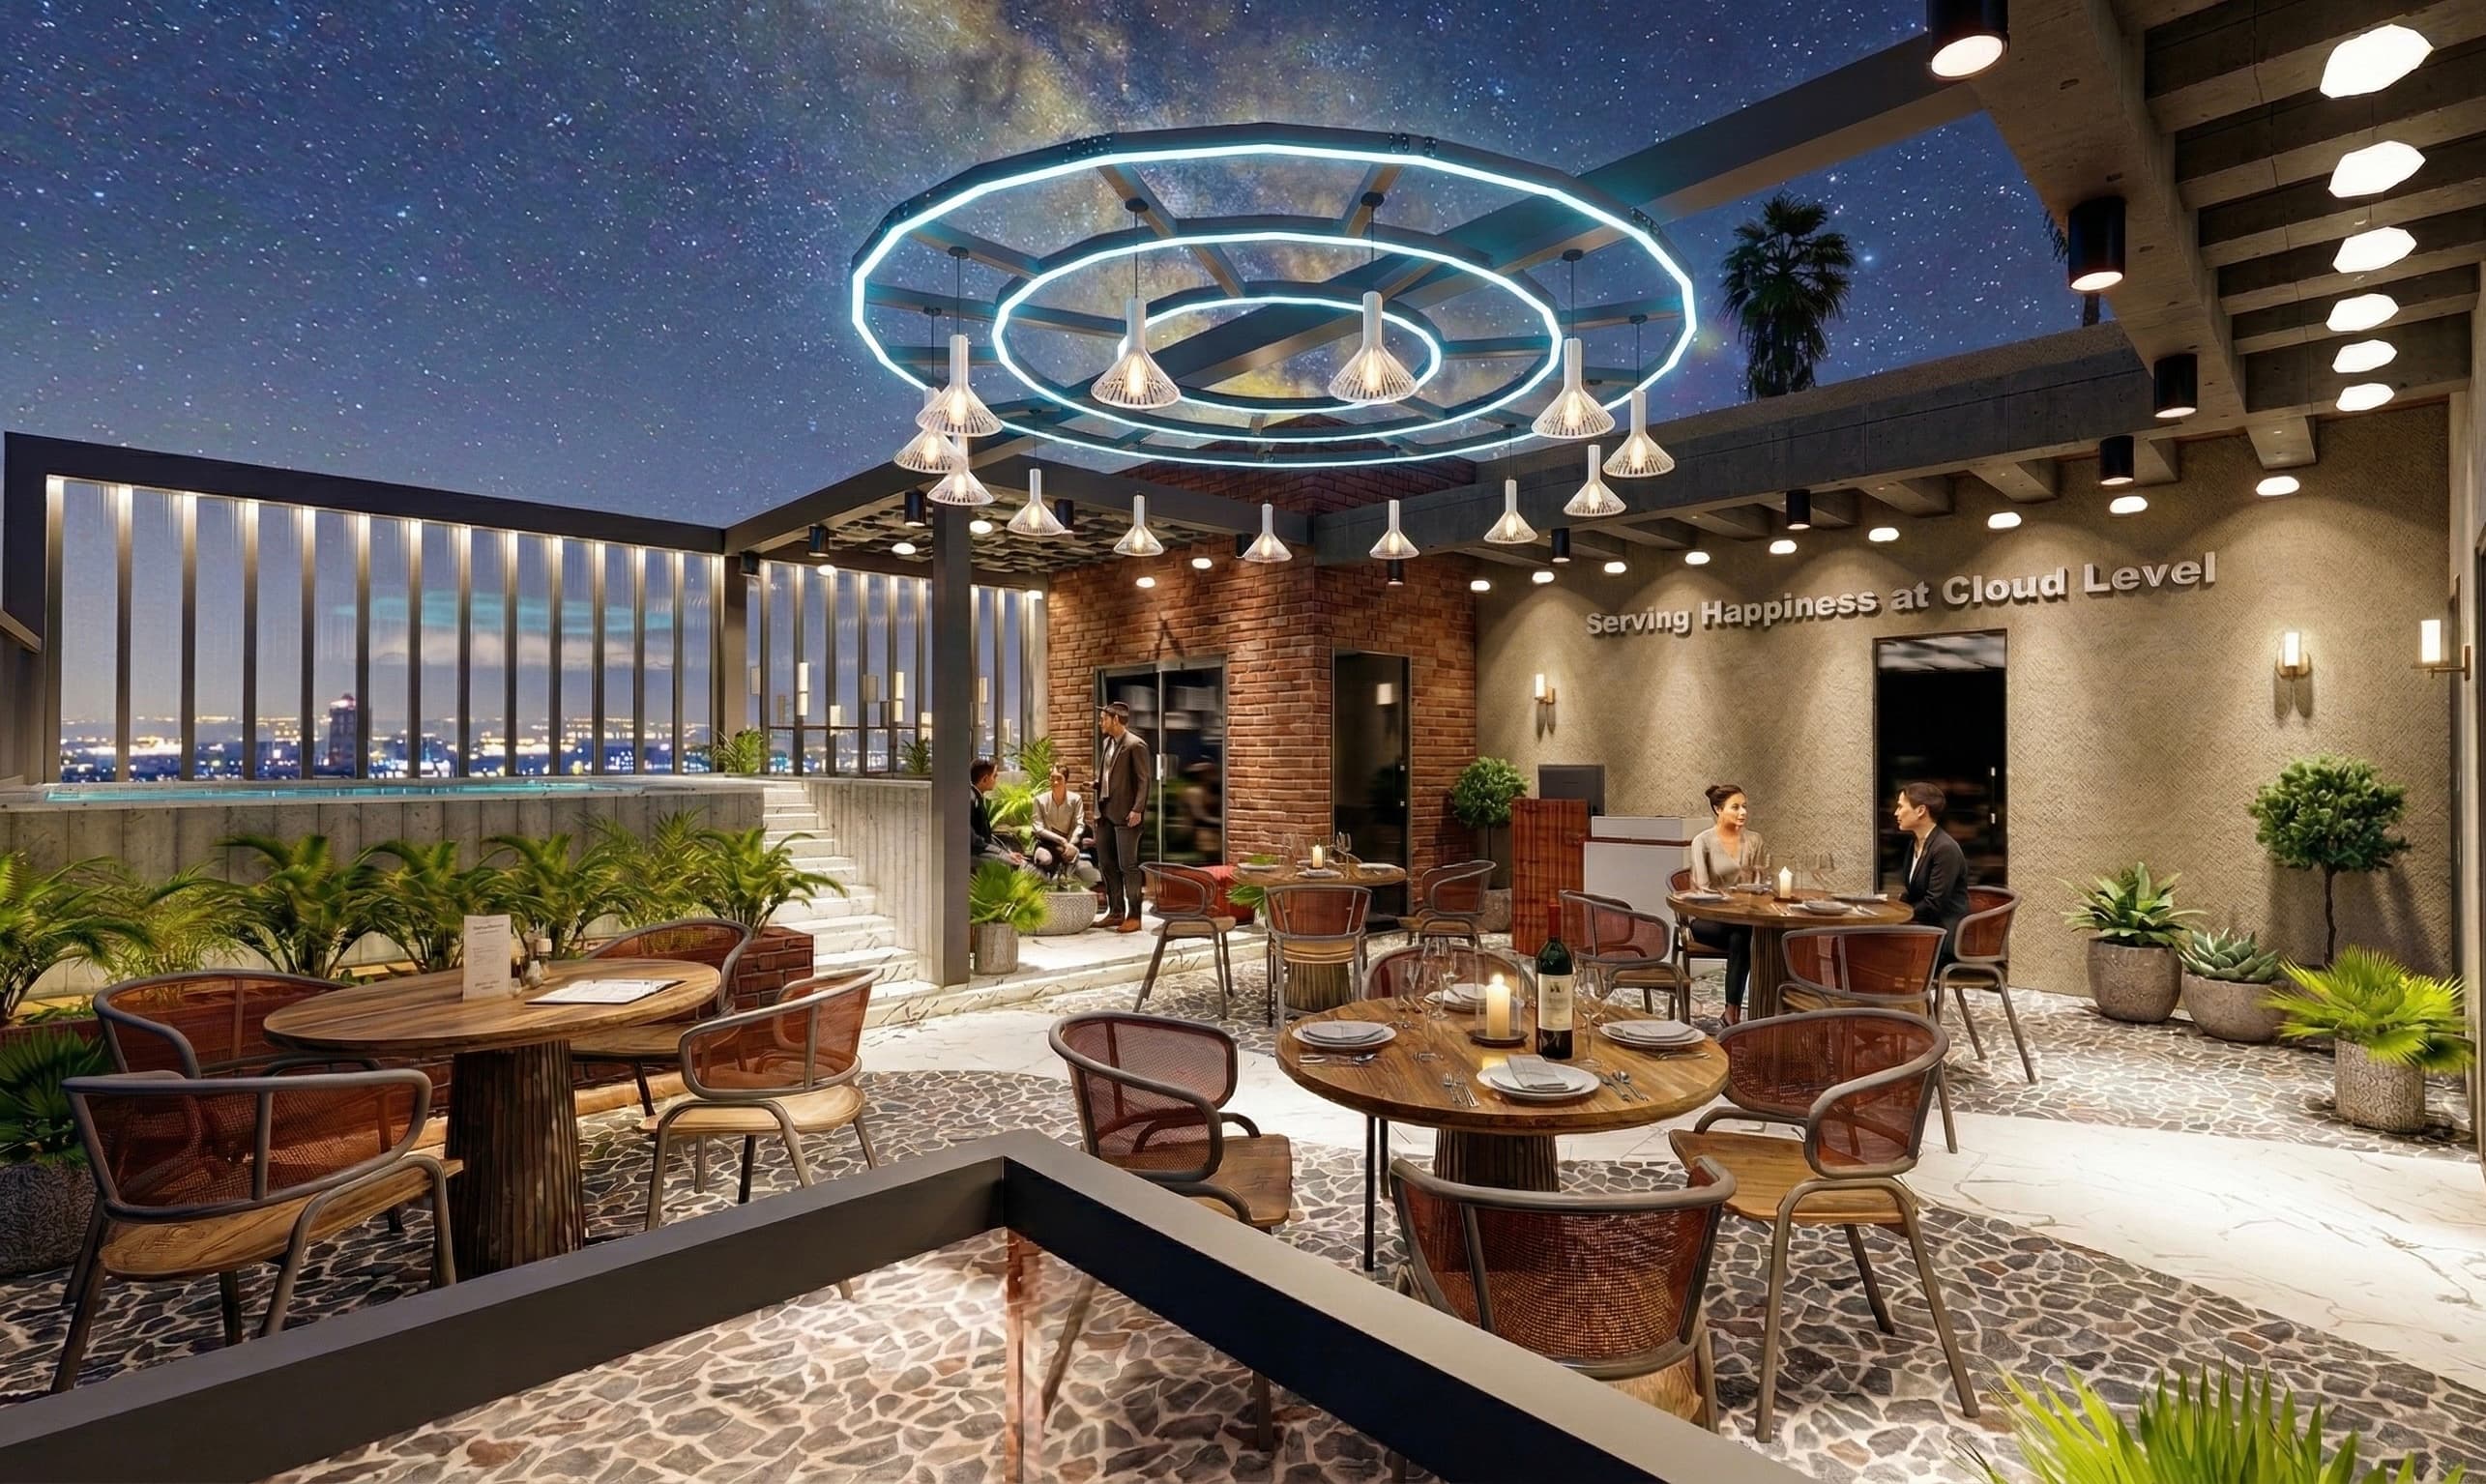
Rooftop Lounge
Rooftop Interior
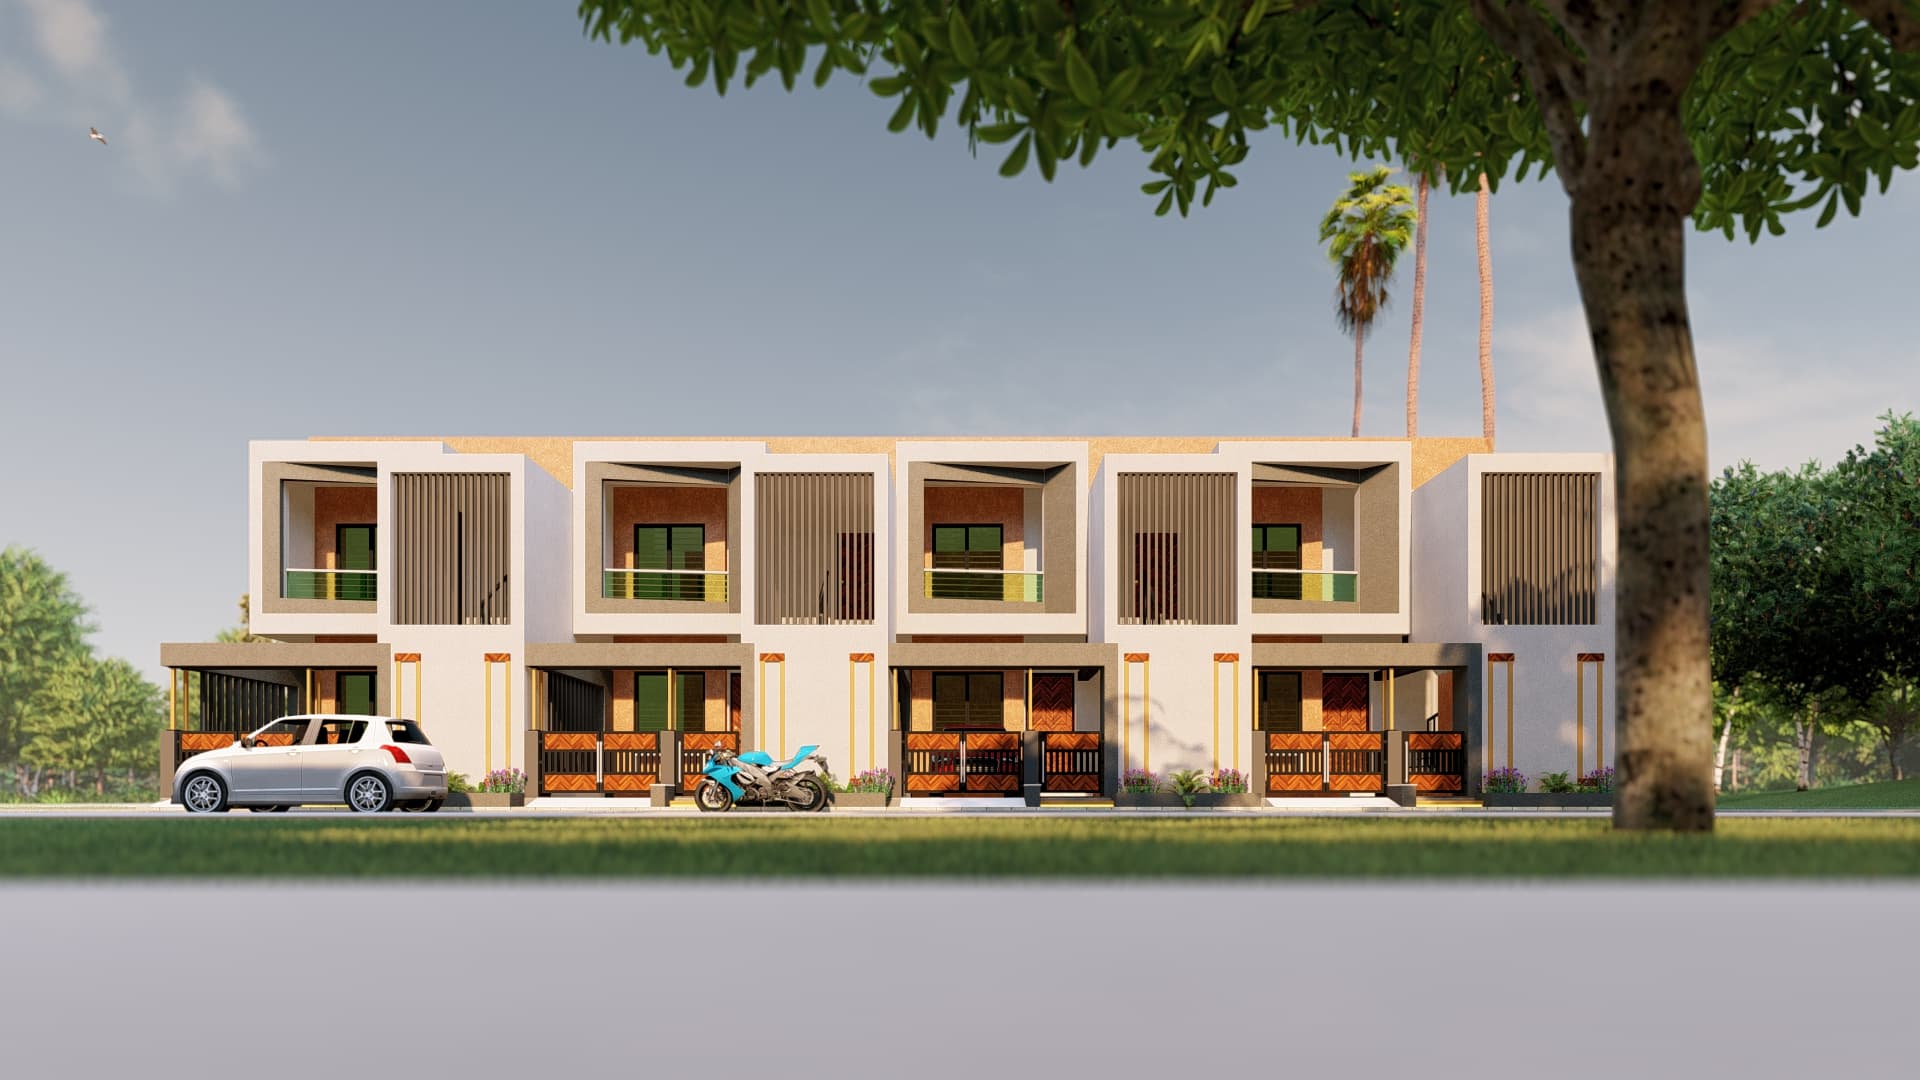
Row House
Row Housing
Sanjeev Sahu Residence
Bedroom Interior
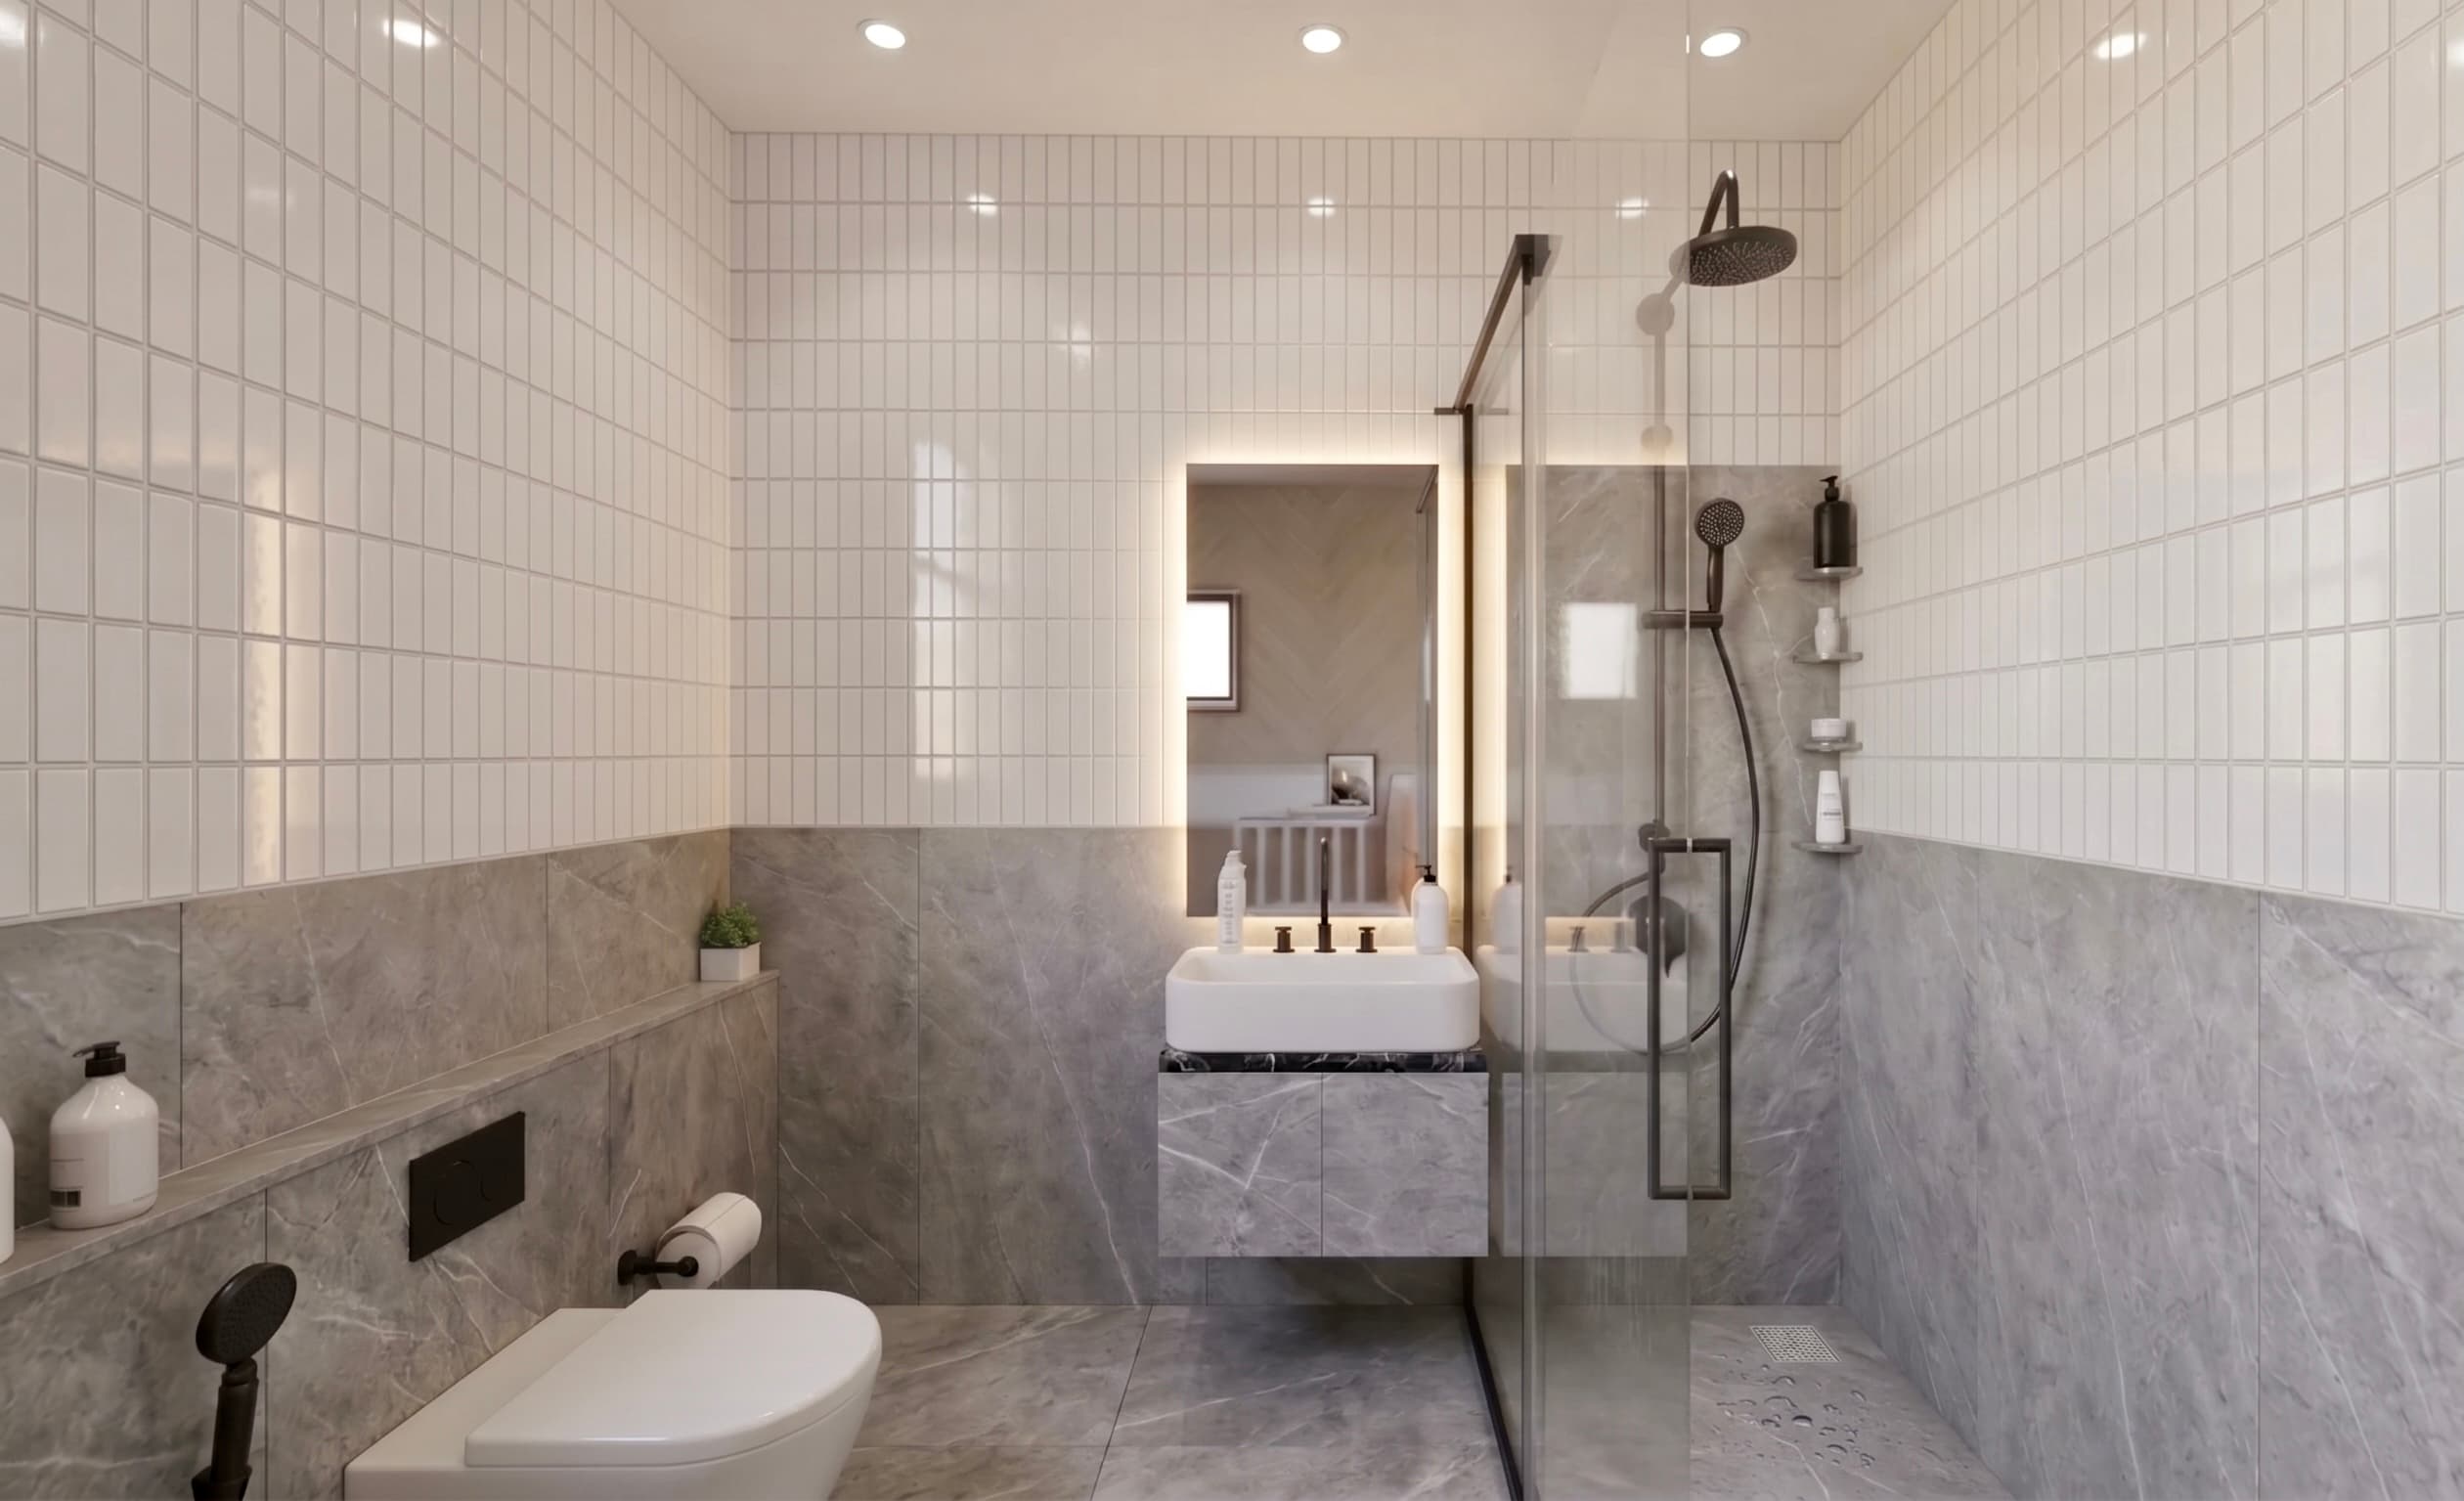
Bathroom Interior
Interior
About
Transforming your dream into reality
MRS Architects is a boutique design-build studio, founded in 2019 in Sagar, Madhya Pradesh — bringing architecture, structural engineering, interiors, and construction together under one roof, in pursuit of comfort, practicality and quiet beauty.
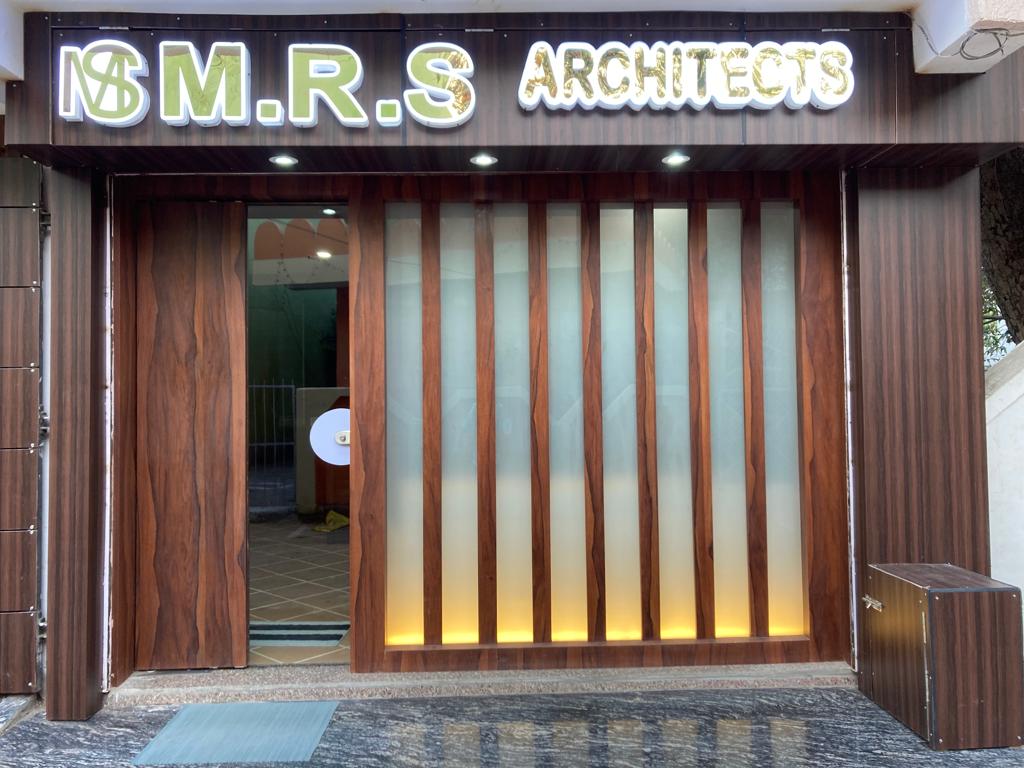
Comfort, practicality and nature — held in balance.
Our goal isn’t only to raise striking structures, but to improve the lives lived inside them — weaving nature into every plan and shaping how people feel in the spaces they spend most of their time.
We specialise in energy-efficient architecture across residential, commercial and healthcare work. Most of it is rooted in Sagar — though we’ll travel for a project worth the journey.
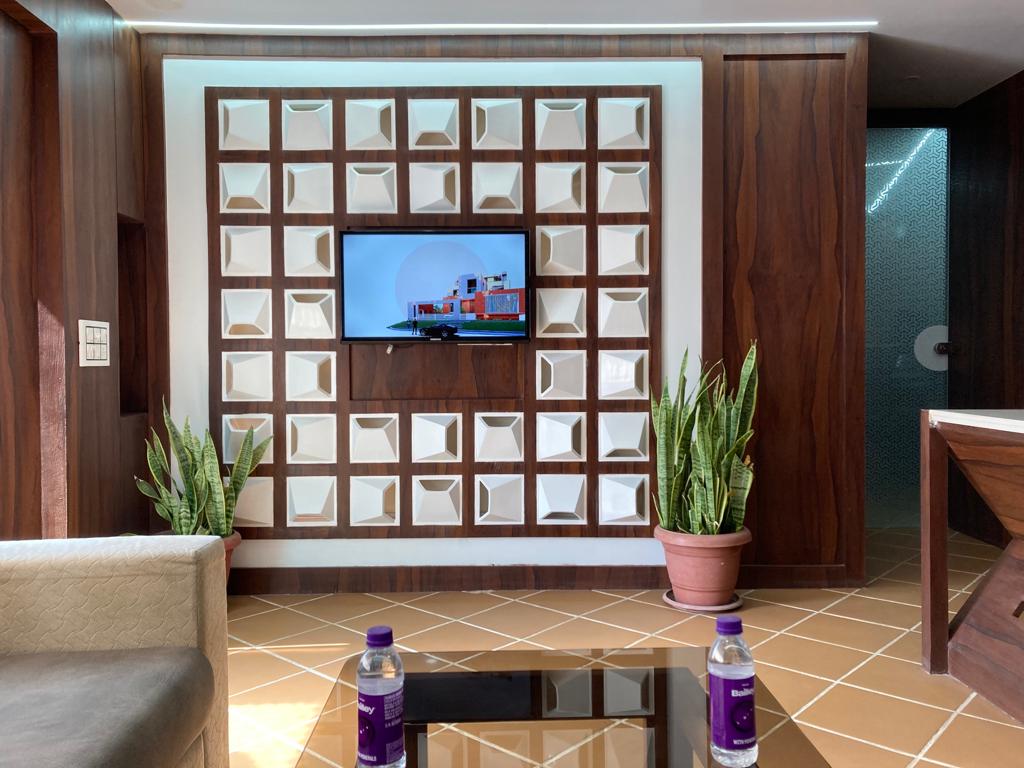
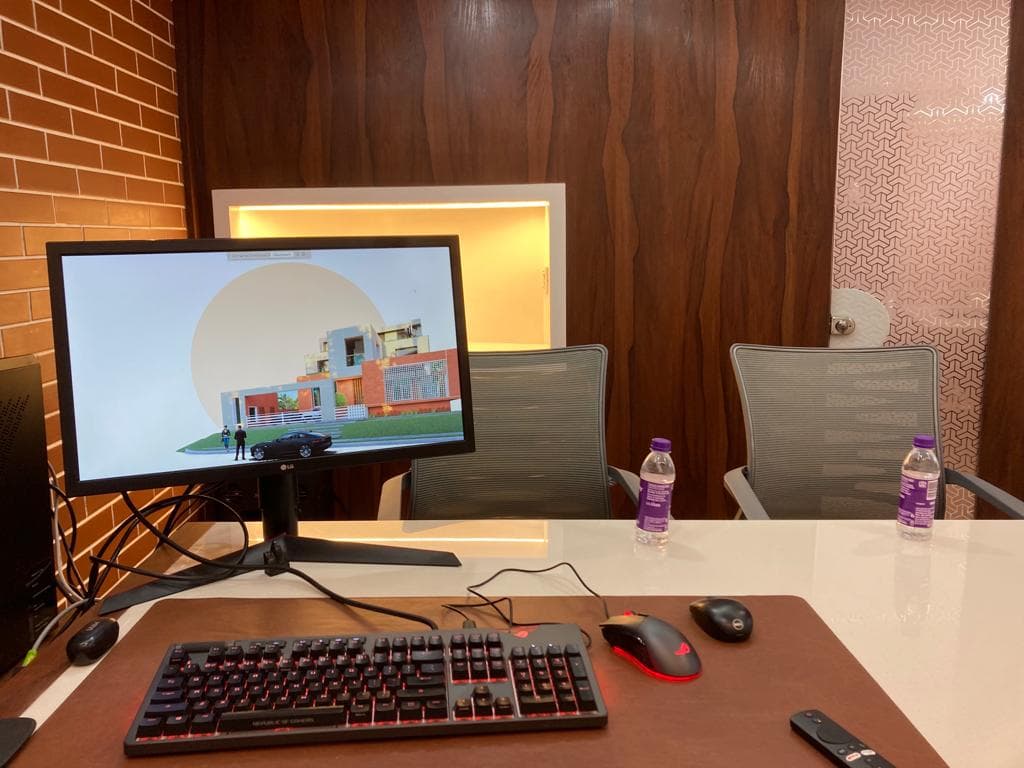
Recent work
Rai Hospital · Row Housing
- Founded
- 2019
- Studio
- Sagar, M.P
- Approach
- Energy-efficient
- Practice
- Residential · Commercial · Healthcare
Visit
Beside Reliance Smart, Avtar Nagar, Makronia — Sagar (M.P).
Contact
Start your creative journey
Tell us a little about your project and we will be in touch to arrange an introductory conversation.
m.r.s.architect.sagar@gmail.com+91 8269989848Beside Reliance Smart, Avtar NagarMakronia, Sagar (M.P)