Development — Proposal
Highrise Apartments
Sagar — 2025
- Location
- Sagar
- Year
- 2025
- Scope
- Development — Proposal
- Area
- 9,500 sqm
- Services
- Architecture, Master Planning, 3D Visualisation
A residential tower proposal — density handled with light and proportion.
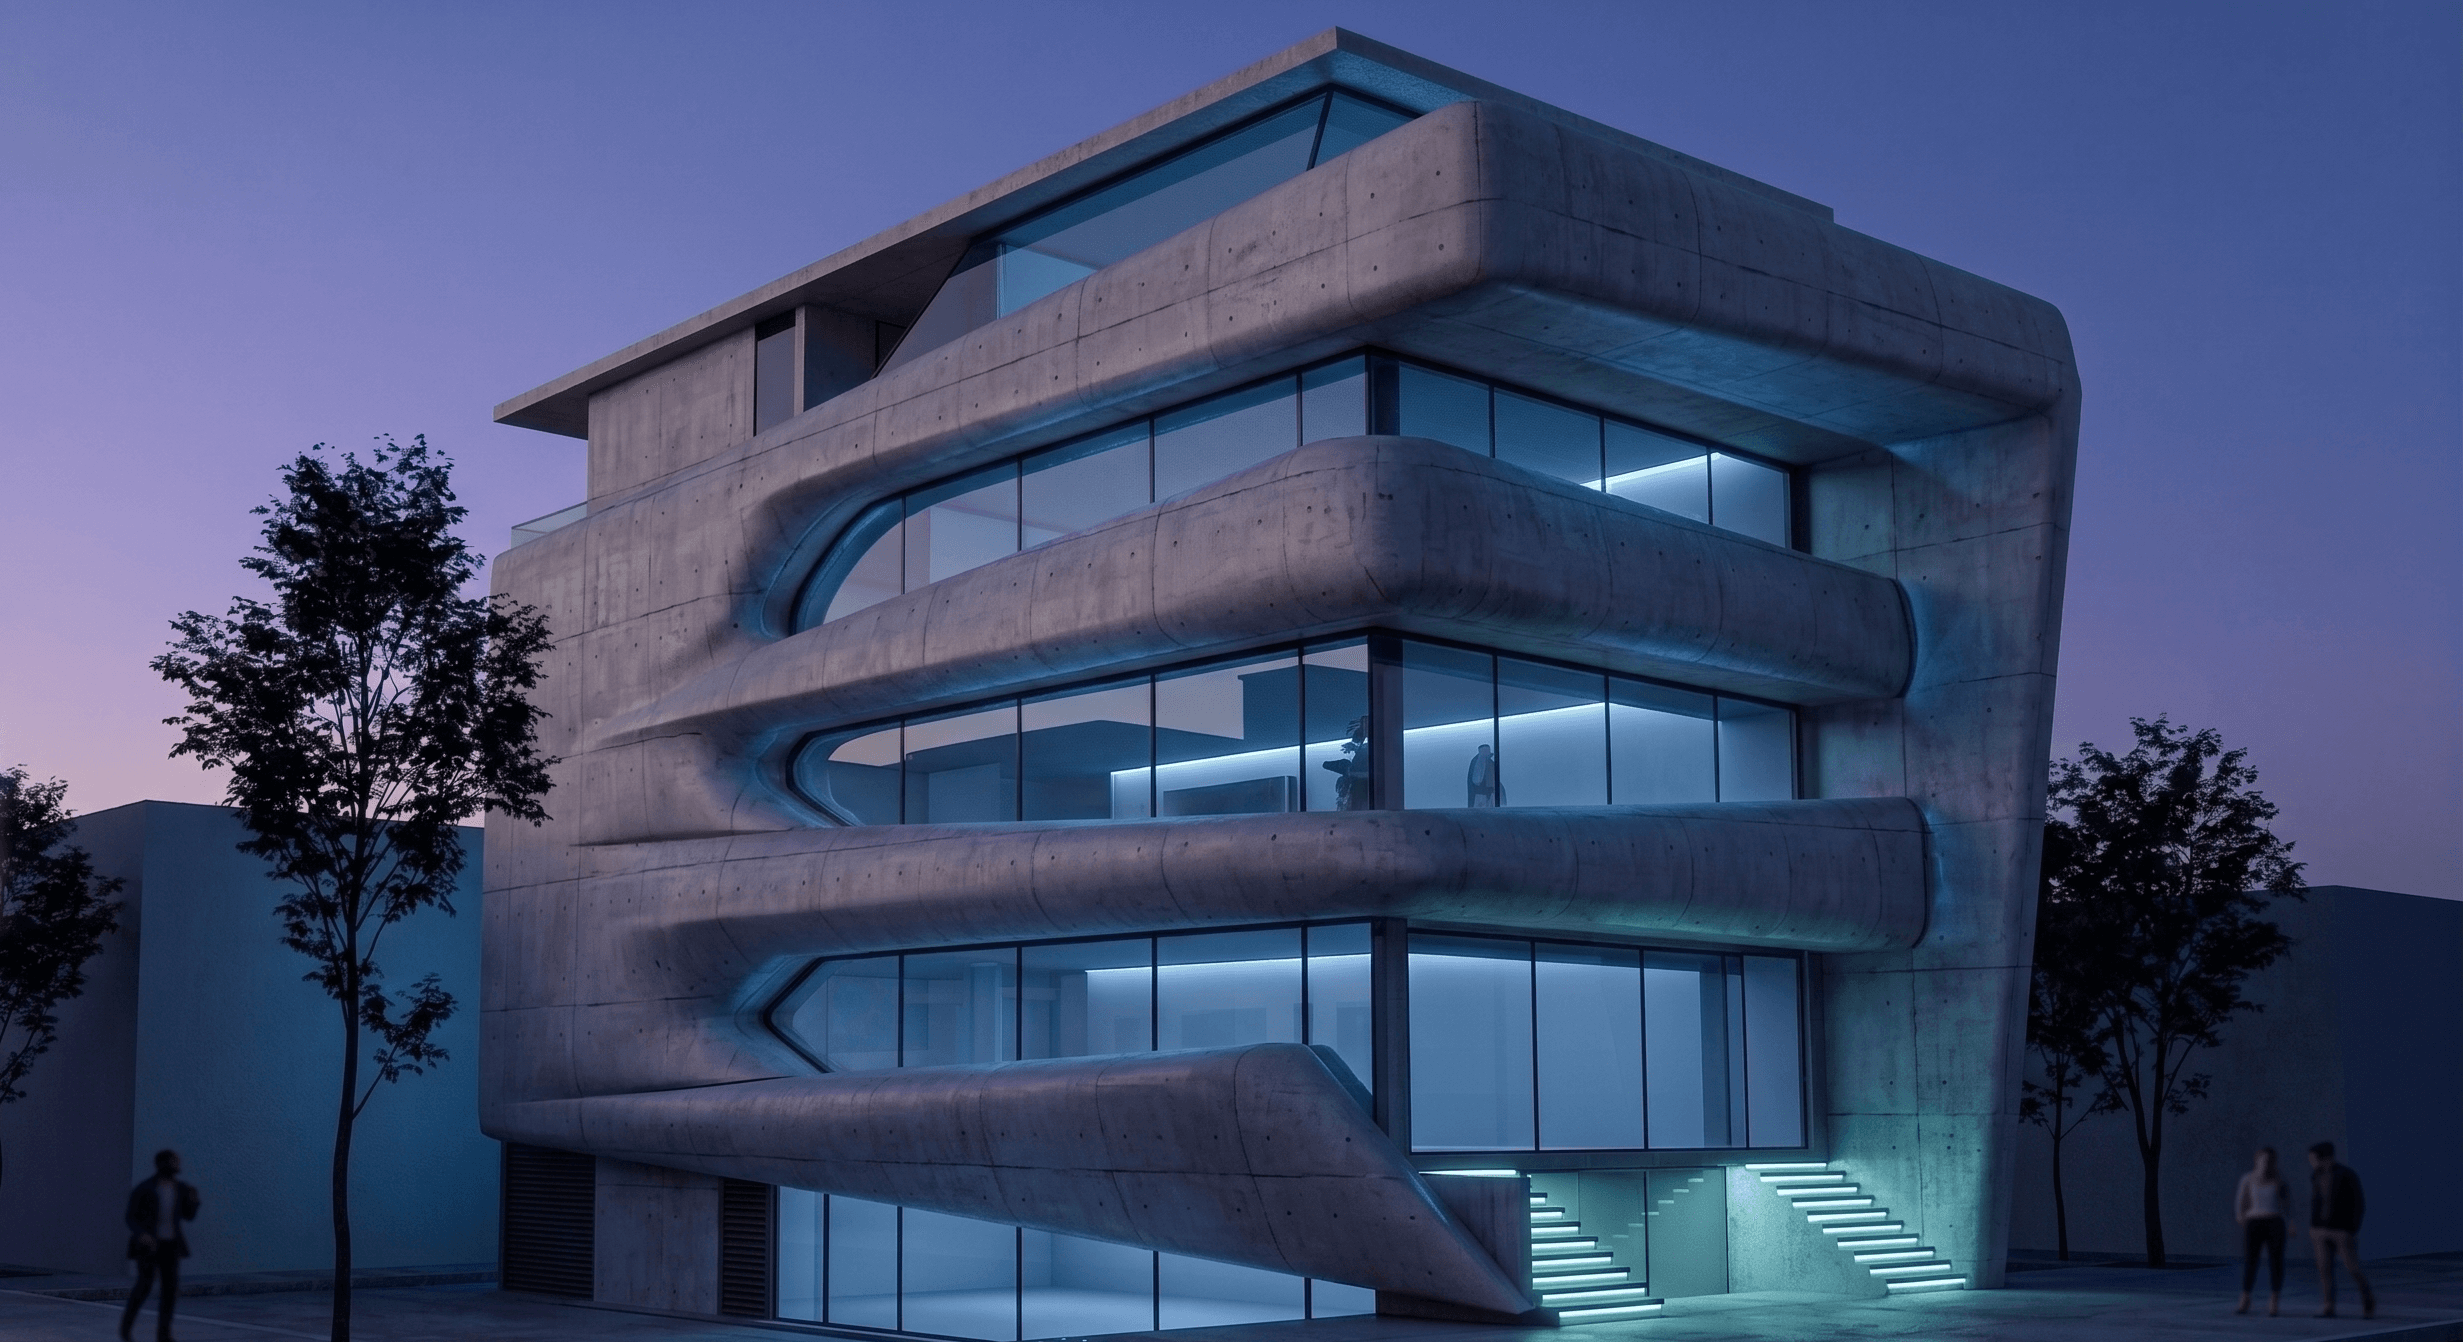
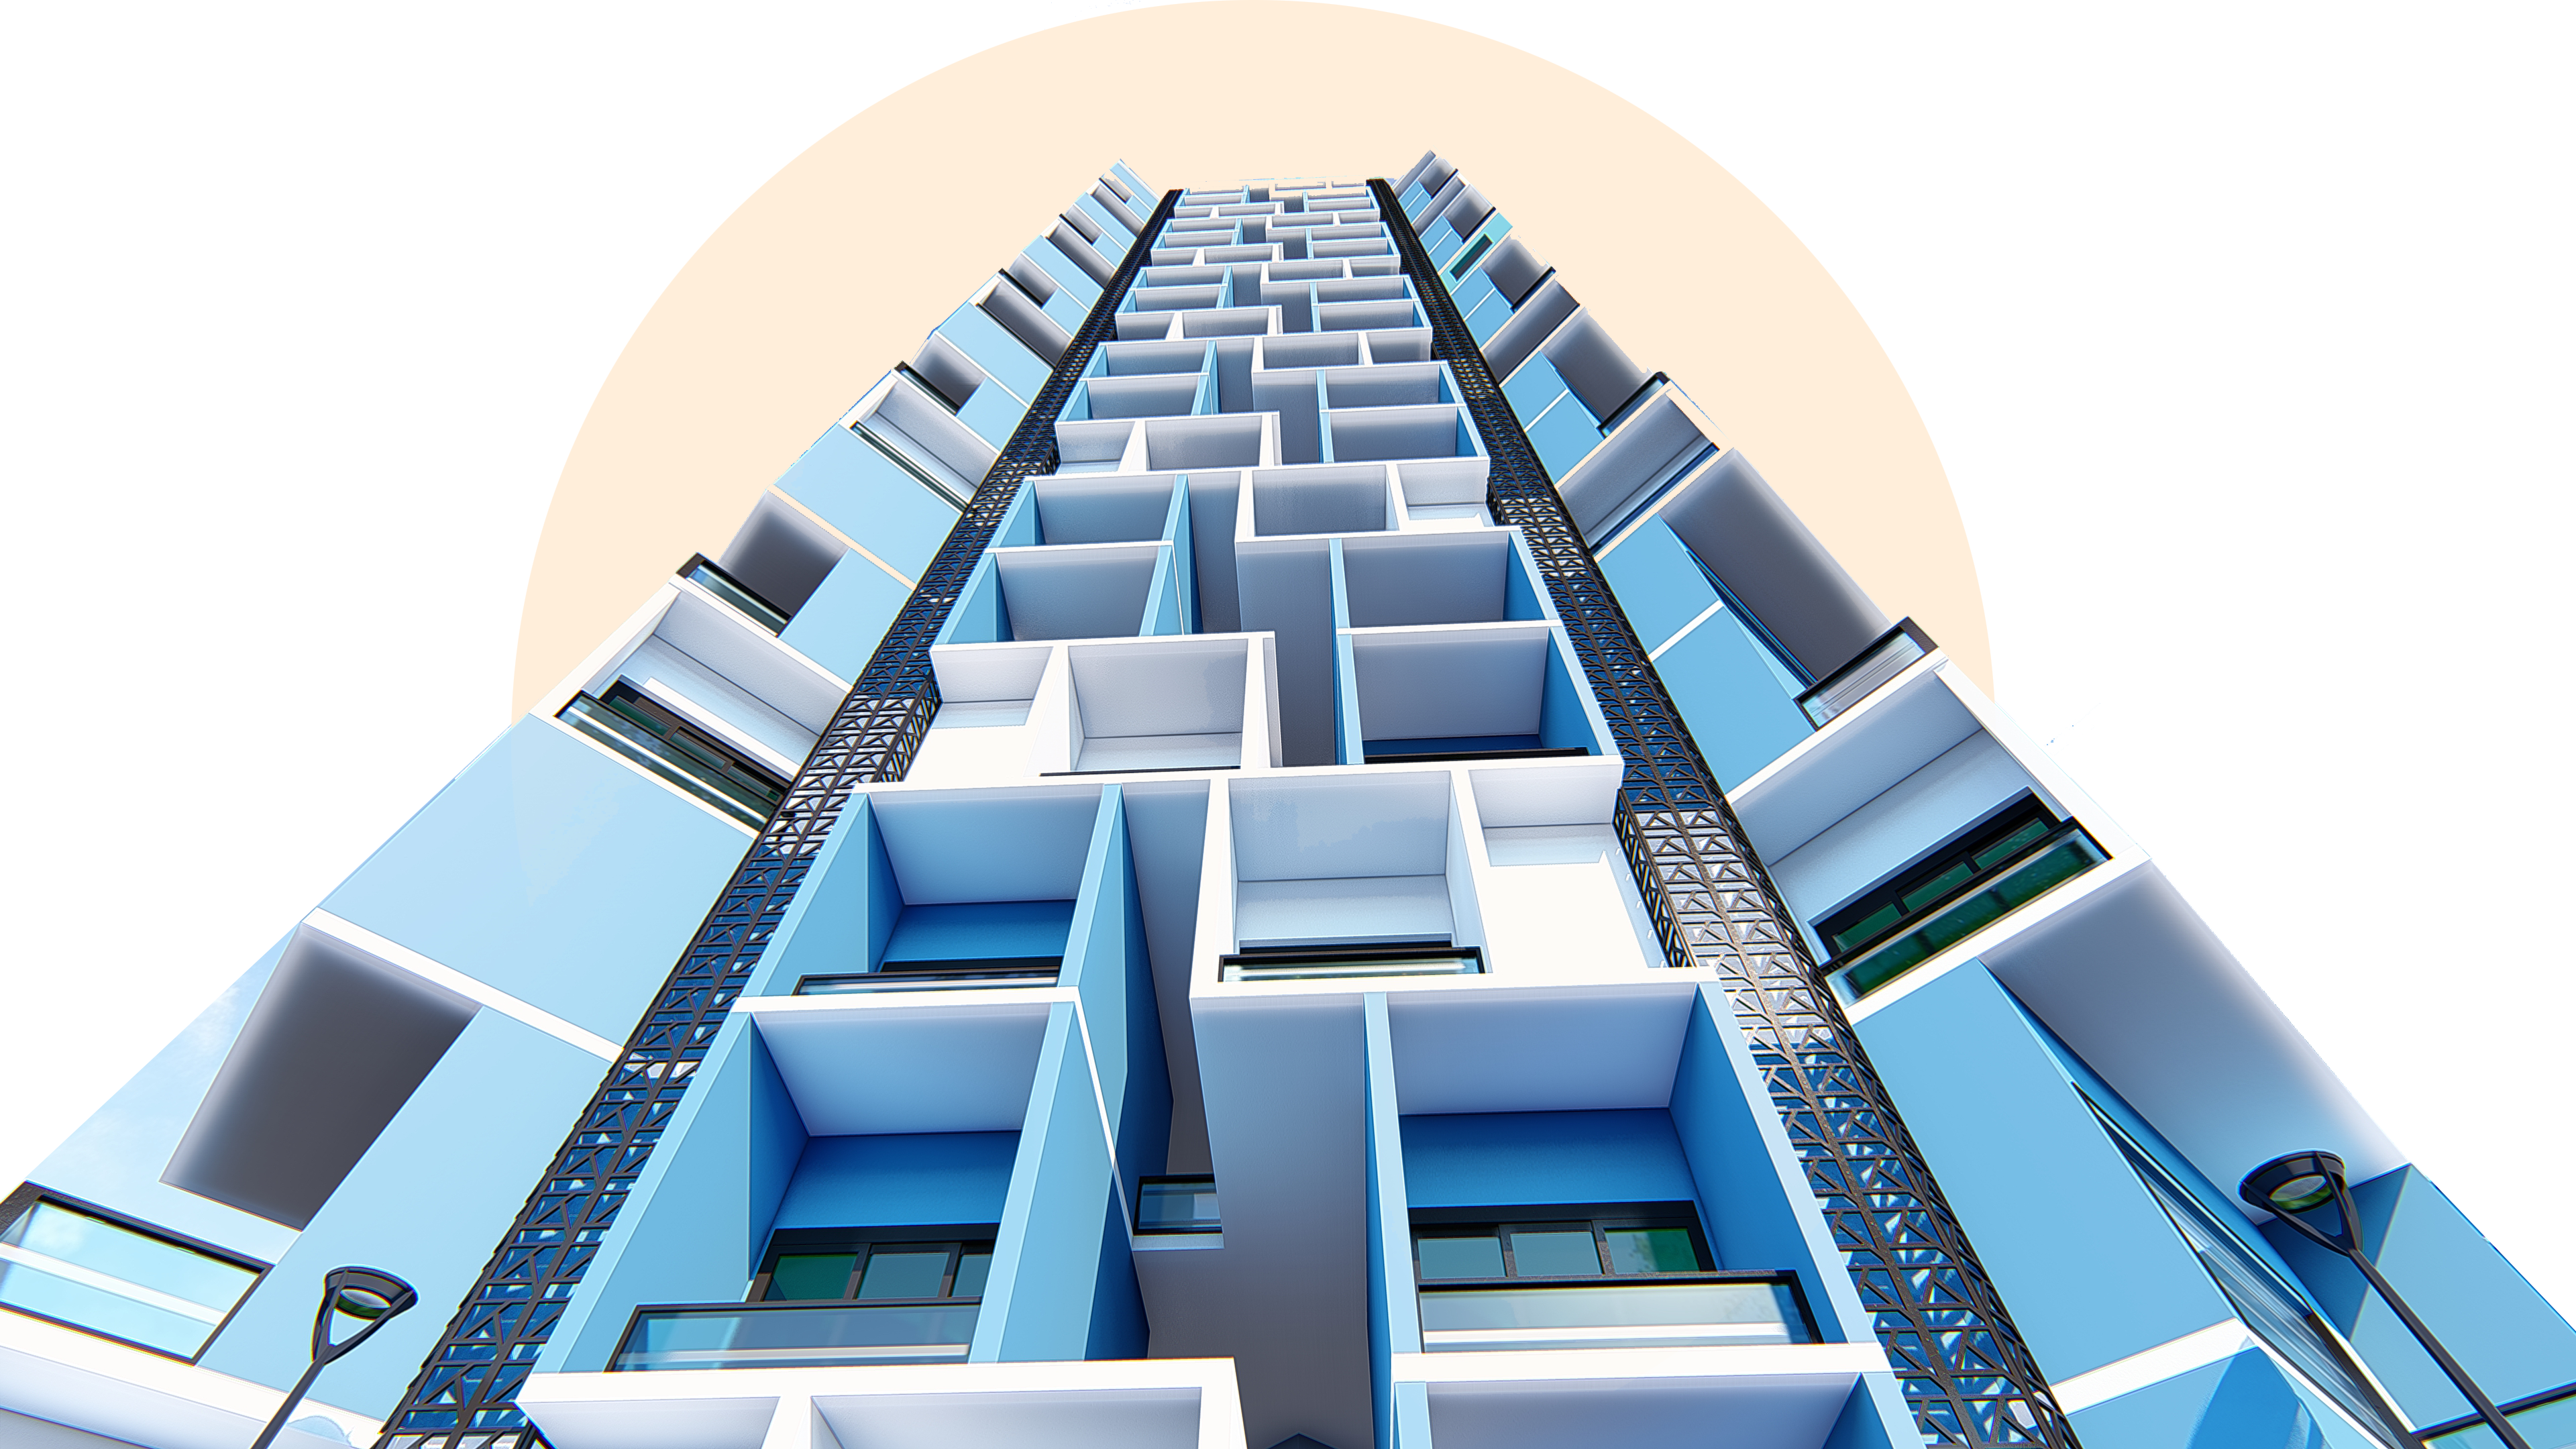
A high-rise apartment proposal for Sagar: stacked residences arranged for cross-ventilation, daylight, and shared amenity, with a rhythmic, shaded façade.
Presented as a full architectural and master-planning study with in-house visualisation to test massing, skyline, and street presence.
Gallery
Next Project
RAGHU NIWAS